Leave a Message

Thank you for your message. I will be in touch with you shortly.

5125 E Waverly Dr Unit: B2
SEE ALL PHOTOS
5125 E Waverly Dr Unit: B2
Sold

5125 E Waverly Dr Unit: B2

5125 E Waverly Dr Unit: B2, Palm Springs, CA 92264

$245,000
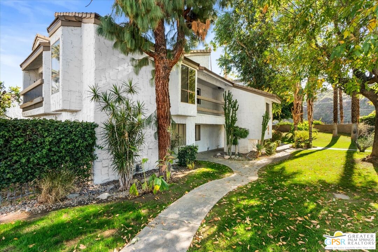
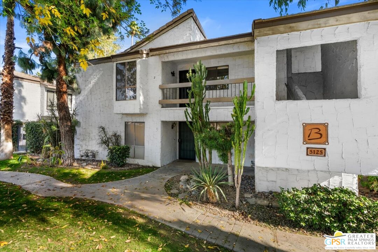
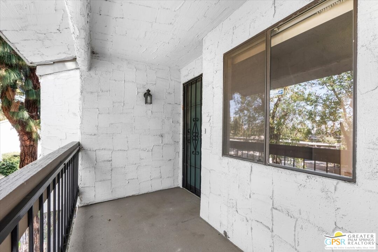
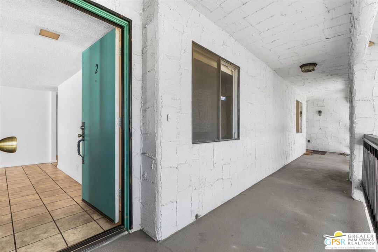
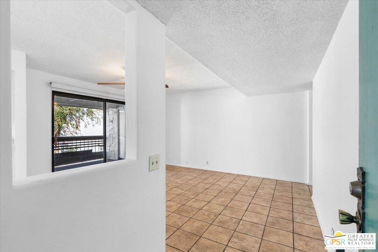
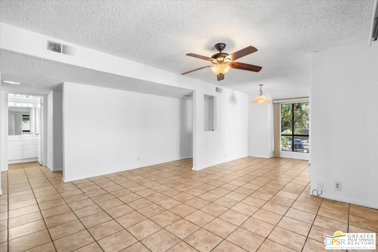
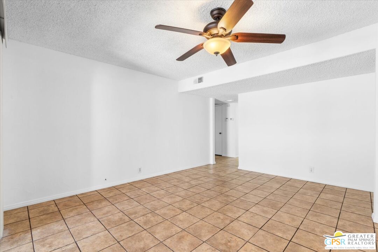
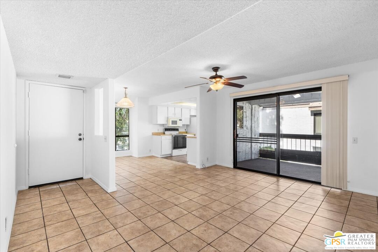
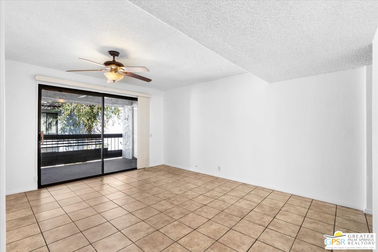
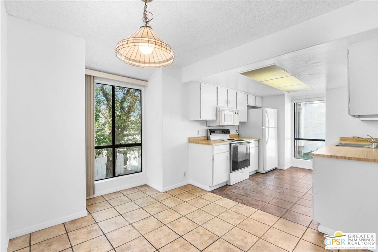
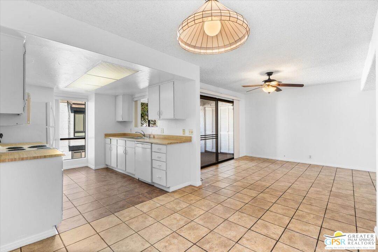
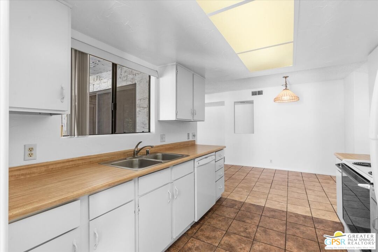
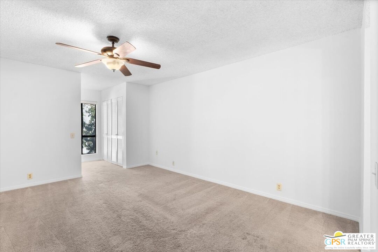
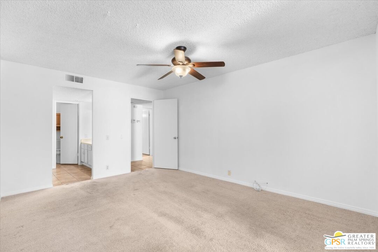
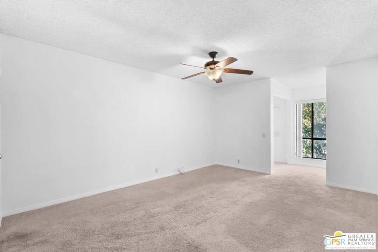
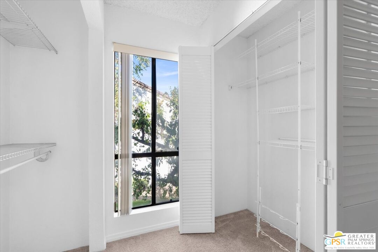
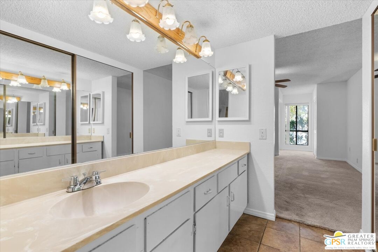
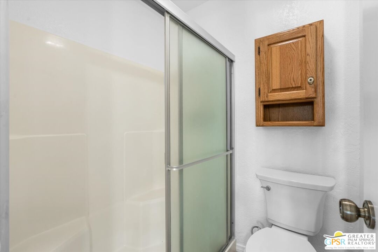
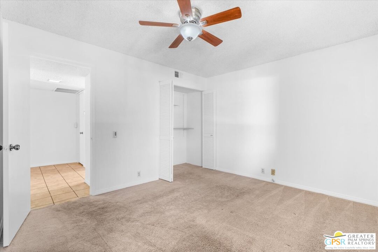
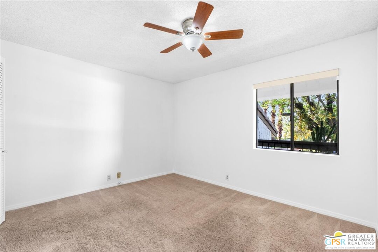
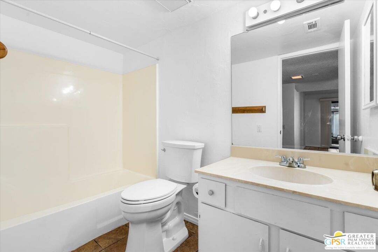
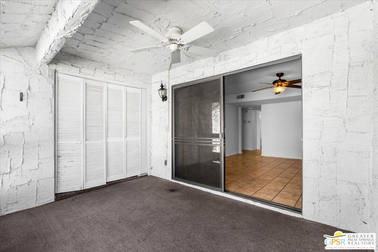
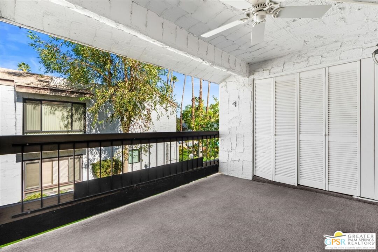
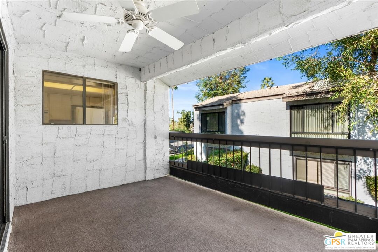
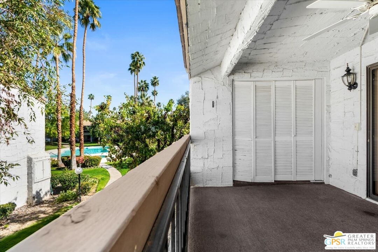
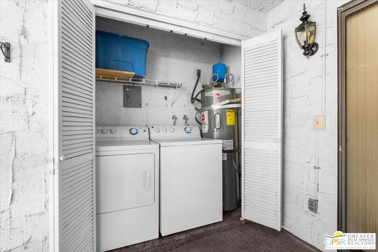
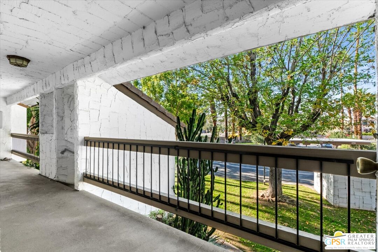
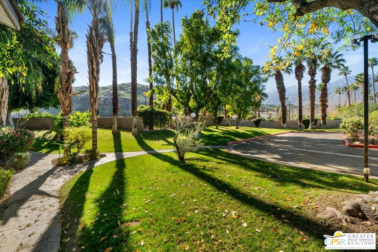
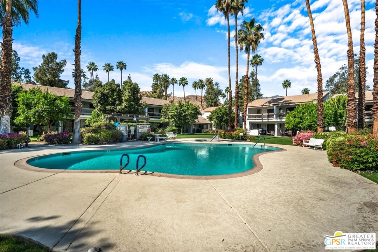
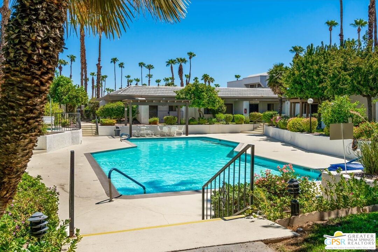
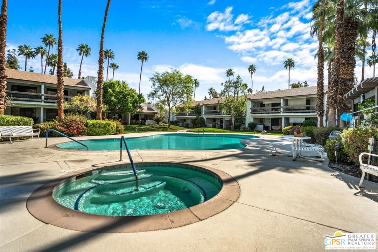
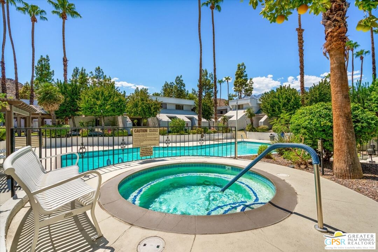
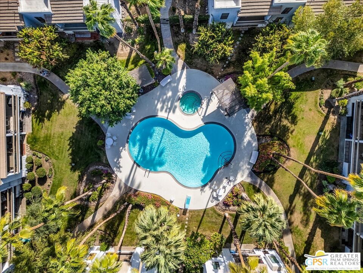
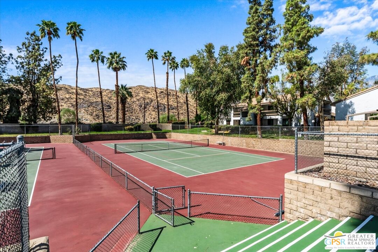
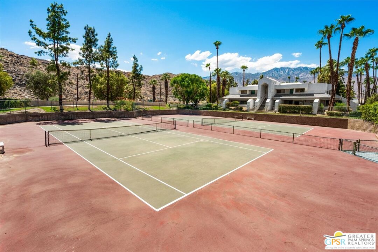
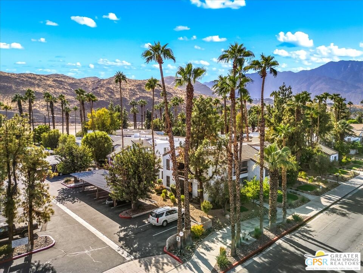
NEW PRICE REDUCTION! Welcome to 5125 Waverly Drive, Unit B2. This condo on FEE land is a bright and inviting 2-bedroom, 2-bath residence nestled in the sought-after Palm Canyon Villas community. The open-concept layout features an airy kitchen that flows easily into the living and dining areas, all illuminated by abundant natural light. The spacious primary suite provides privacy and comfort, while the second bedroom is ideal for guests, a home office, or rental flexibility. Step outside to a generous covered balcony that showcases beautiful mountain views and overlooks the meticulously maintained pool and grounds. A dedicated laundry closet with washer and dryer is discreetly situated on the balcony for added convenience. Palm Canyon Villas is a beautiful and quiet community with lush landscaping, sparkling pool and spa with exceptional mountain views, and tennis courts. Located just minutes from downtown Palm Springs shopping, restaurants, and casino fun and walking distance to favorite shops including Trader Joe's Starbucks, Vons, and Target. Quick and easy freeway access to the east valleys premier shopping and dining destinations this property offers exceptional convenience in a tranquil setting. Whether you're seeking a full-time residence, a seasonal escape, or a smart investment opportunity, this quiet centrally located home presents a versatile and appealing option in one of Palm Springs' most accessible neighborhoods.

2
beds

2
baths

932 Sq.Ft. LIVING AREA

977 Sq.Ft. lot

Jason Cochran

Jason Cochran

Features & Amenities

Interior

  • total bedrooms2
  • Total bathrooms2
  • full bathrooms2
  • Laundry room Laundry Area, In Unit
  • Flooring Carpet, Tile
  • Fireplace None
  • APPLIANCES Washer, Dryer, Ceiling Fan, Refrigerator, Range/Oven, Microwave

Area & Lot

  • Status Sold
  • Living Area932 Sq.Ft.
  • Lot Area977 Sq.Ft.
  • MLS® ID26648951PS
  • TypeCondo
  • YEAR BUILT1978
  • NeighborhoodPalm Springs
  • Architecture StylesContemporary
  • Water FrontageNone
  • View DescriptionMountains, Pool
  • School DistrictPalm Springs Unified

Exterior

  • STORIES2
  • water SourceWater District
  • PoolIn Ground, Heated, Community
  • roofTile
  • lot featuresLandscaped, Sidewalks
  • parkingAssigned, Carport Detached, Parking for Guests - Onsite, Parking Space
  • HEAT TYPECentral
  • AIR CONDITIONINGAir Conditioning, Ceiling Fan
  • sewerIn Connected and Paid
  • security FeaturesSmoke Detector, Carbon Monoxide Detector(s)

Financial

  • Sales Price$245,000
  • HOA $506/mo
  • Zoning R3
View Virtual Tour

Palm Springs

Explore

Work With Jason

Get assistance in determining current property value, crafting a competitive offer, writing and negotiating a contract, and much more. Contact me today.

Follow Me on Instagram