Leave a Message

Thank you for your message. I will be in touch with you shortly.

2635 N Whitewater Club Dr
SEE ALL PHOTOS
2635 N Whitewater Club Dr
Sold

2635 N Whitewater Club Dr

2635 N Whitewater Club Dr, Palm Springs, CA 92262

$310,000
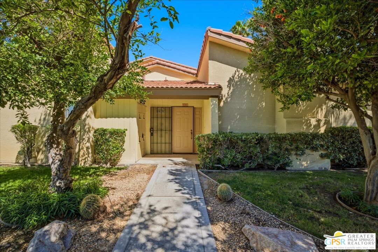
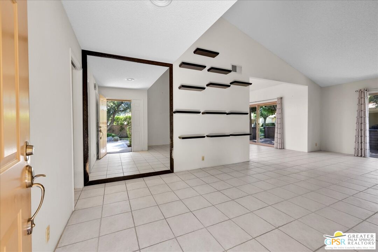
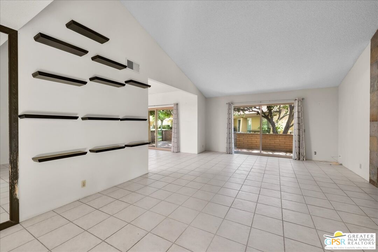
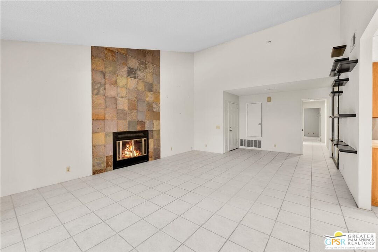
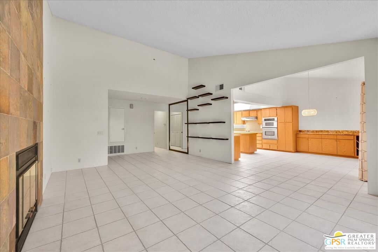
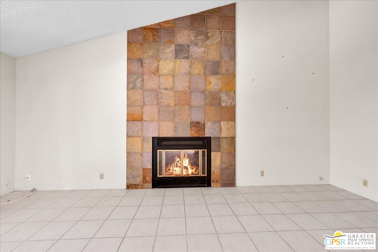
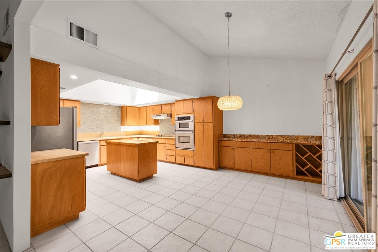
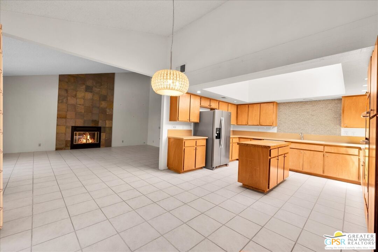
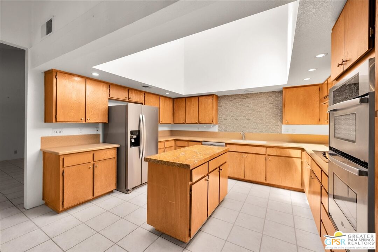
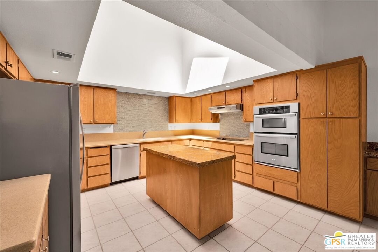
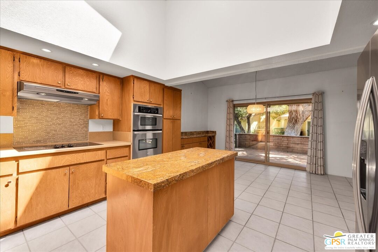
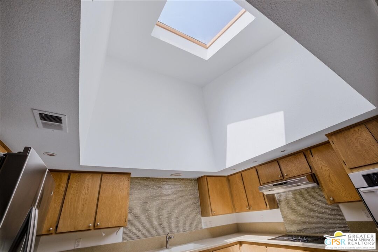
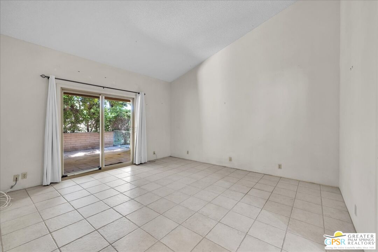
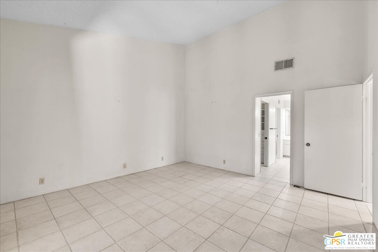
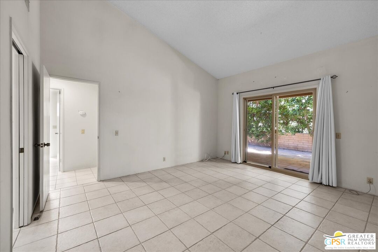
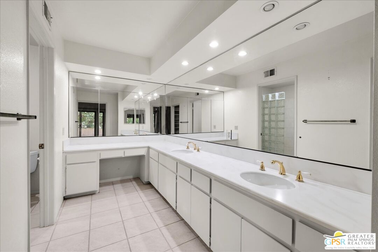
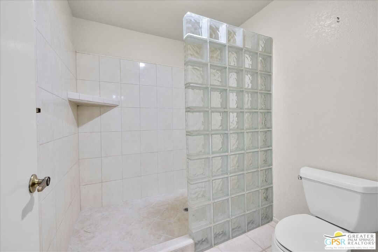
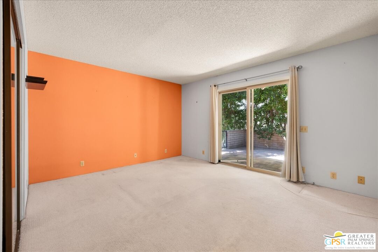
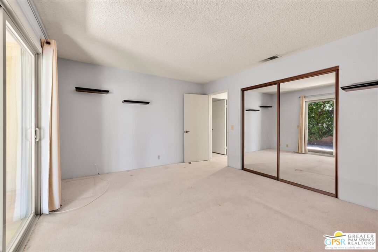
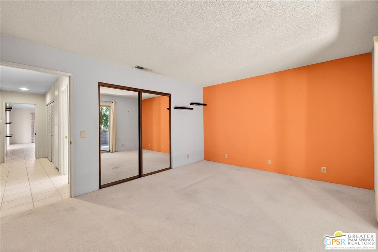
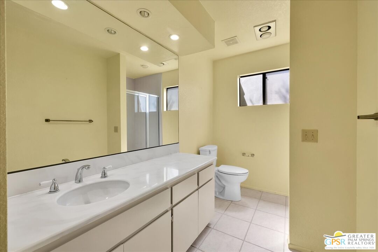
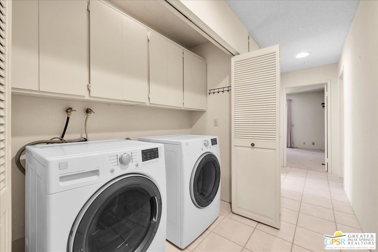
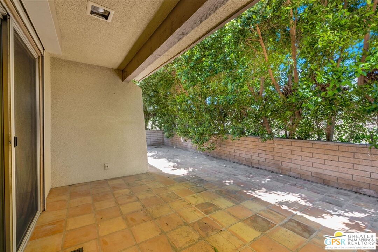
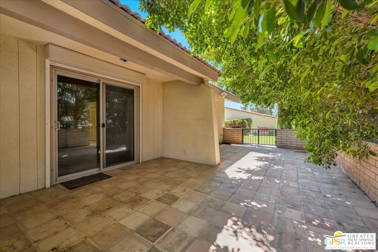
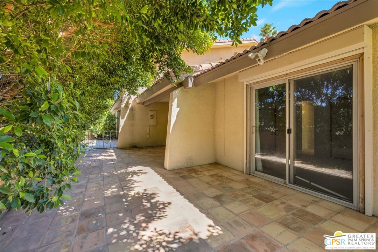
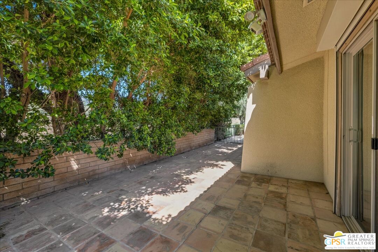
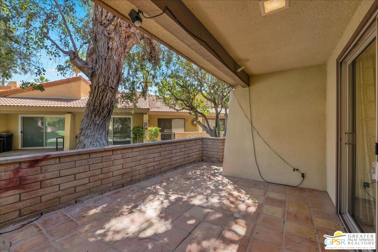
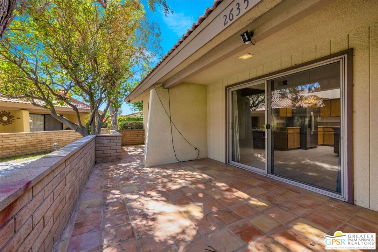
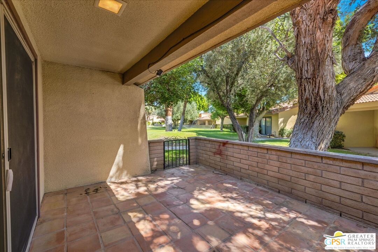
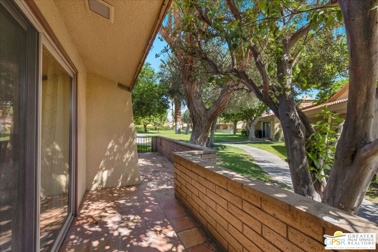
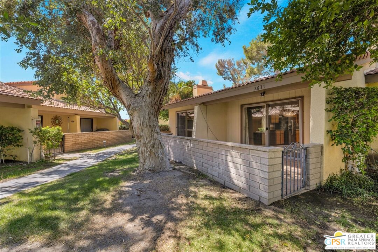
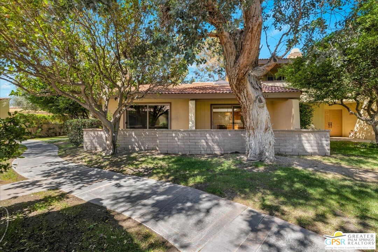
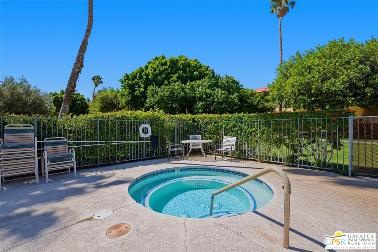
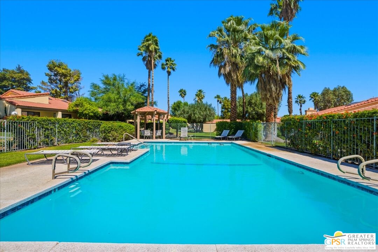
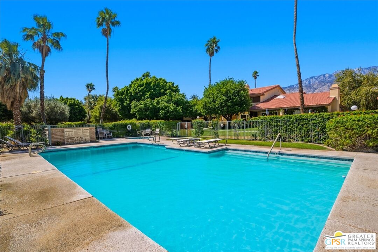
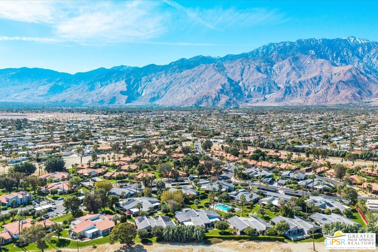
Welcome to Palm Springs Country Cluban iconic gated community designed by renowned mid-century architect William F. Cody where timeless design meets resort-style living. This 2-bedroom, 2-bath end-unit condo offers approximately 1,538 sq ft of interior space and is ideally located in Phase 5, one of the most desirable sections of the community. Being an end unit, it provides added privacy, abundant natural light, and convenient proximity to parking. The home features two spacious private patios, a rare and highly desirable setup. Enjoy stunning San Jacinto Mountain views from the west-facing patio, while the second patio opens to lush garden surroundings creating the perfect indoor-outdoor desert lifestyle. Inside, you will find soaring vaulted ceilings, a gas fireplace with tile surround, and an open-concept living space filled with natural light. The kitchen offers mid-century inspired design elements, including an island, wood cabinetry, stainless steel appliances, and a skylight that brightens the space throughout the day. Large sliding doors from both the living room and kitchen create seamless access to the patios. The primary suite is generously sized with direct patio access, mountain views, dual vanities, and a walk-in closet. A spacious guest bedroom also features patio access, complemented by a well-sized guest bath. Additional features include an in-unit washer and dryer with newer appliances. Palm Springs Country Club offers resort-style amenities, including beautifully landscaped grounds, a sparkling pool, spa, and included services such as water, and trash, all within a peaceful, well-maintained gated setting. This is a successor trust sale and presents a fantastic fixer opportunity to customize and add value within a historically significant mid-century community. With solid bones, a desirable layout, and an unbeatable setting, this unit is ready for your vision. Bring your ideas and make it your own, opportunities like this are rare, and the property is being sold as-is, where-is.

2
beds

2
baths

1,538 Sq.Ft. LIVING AREA

Jason Cochran

Jason Cochran

Features & Amenities

Interior

  • total bedrooms2
  • Total bathrooms2
  • full bathrooms2
  • Laundry room In Unit
  • Flooring Tile
  • Fireplace Living Room
  • APPLIANCES Dishwasher, Dryer, Washer, Refrigerator, Range/Oven

Area & Lot

  • Status Sold
  • Living Area1,538 Sq.Ft.
  • MLS® ID26698255PS
  • TypeCondo
  • YEAR BUILT1982
  • NeighborhoodRacquet Club East
  • Architecture StylesModern
  • View DescriptionGreen Belt, Mountains

Exterior

  • STORIES1
  • PoolCommunity
  • parkingCarport, Assigned
  • HEAT TYPECentral
  • AIR CONDITIONINGCentral
  • security FeaturesGated

Financial

  • Sales Price$310,000
  • HOA $525/mo
  • Zoning RGA
View Virtual Tour

Racquet Club East

Explore

Work With Jason

Get assistance in determining current property value, crafting a competitive offer, writing and negotiating a contract, and much more. Contact me today.

Follow Me on Instagram