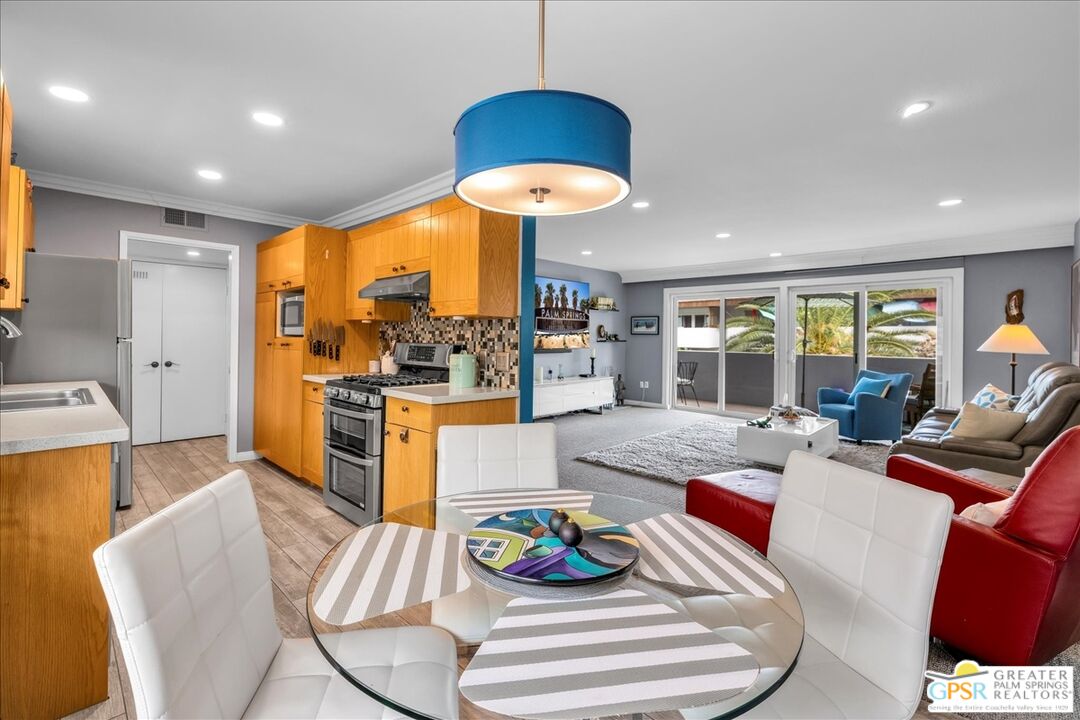
Open-plan kitchen and living room with honey-colored cabinets, a glass dining table, and sliding patio doors.
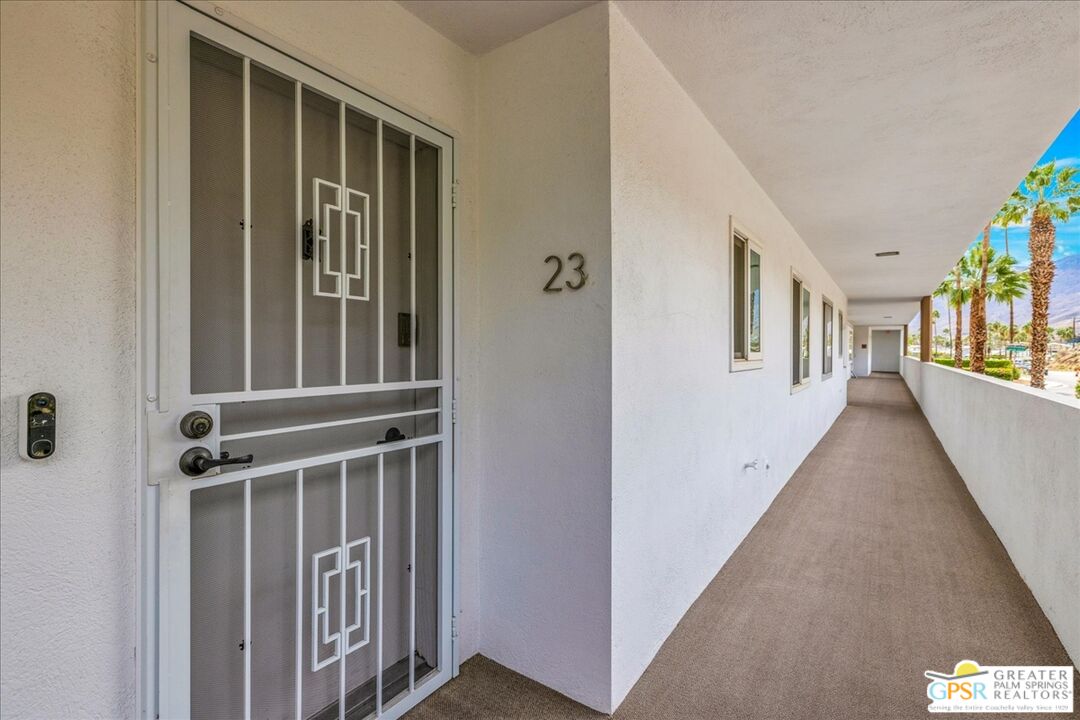
Unit 23 entrance with a decorative security screen door along a palm-lined covered walkway.
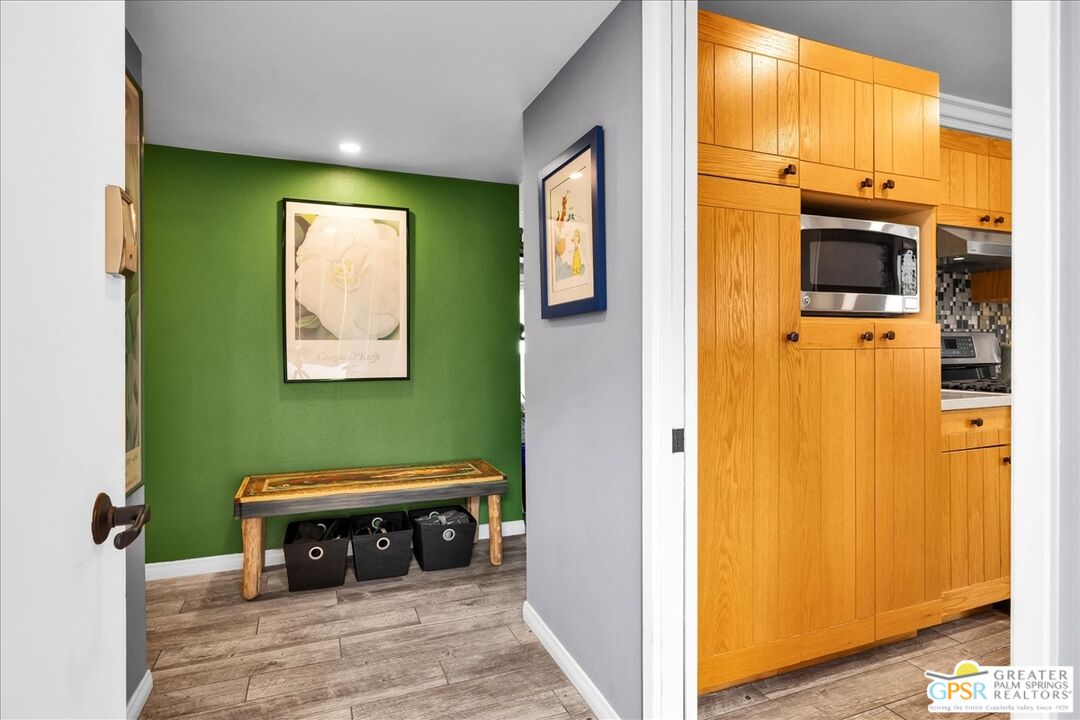
Entry hallway with green accent wall and bench, opening to a wood-cabinet kitchen.
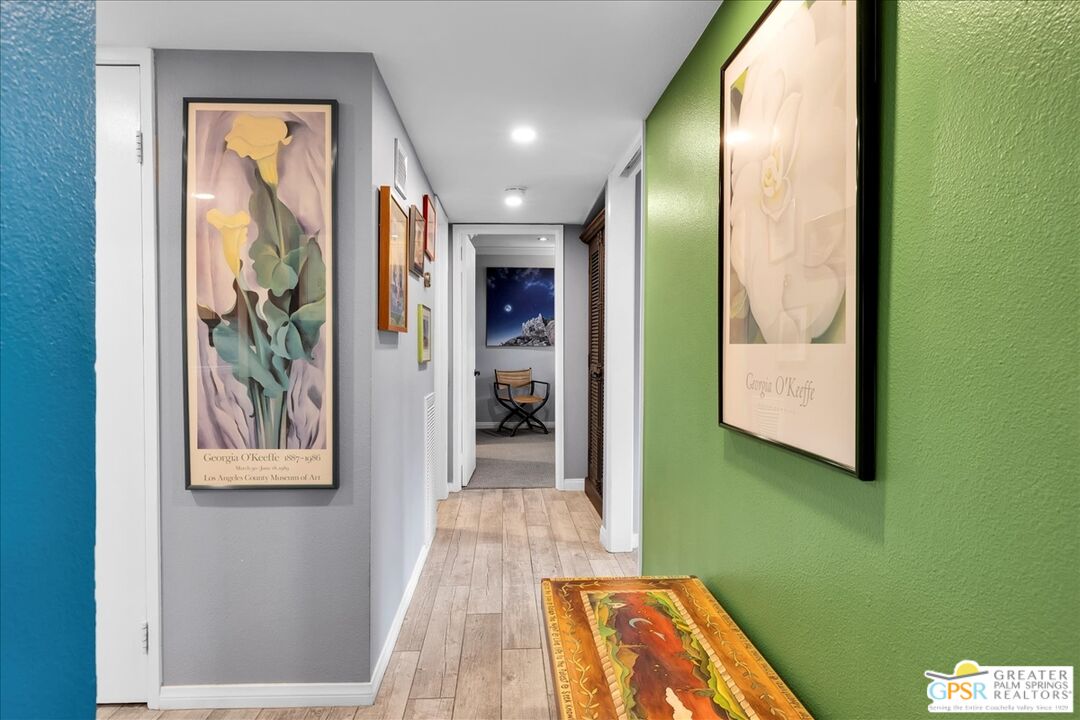
Hallway with colorful walls, floral art, wood-look flooring, and a chair at the far end.
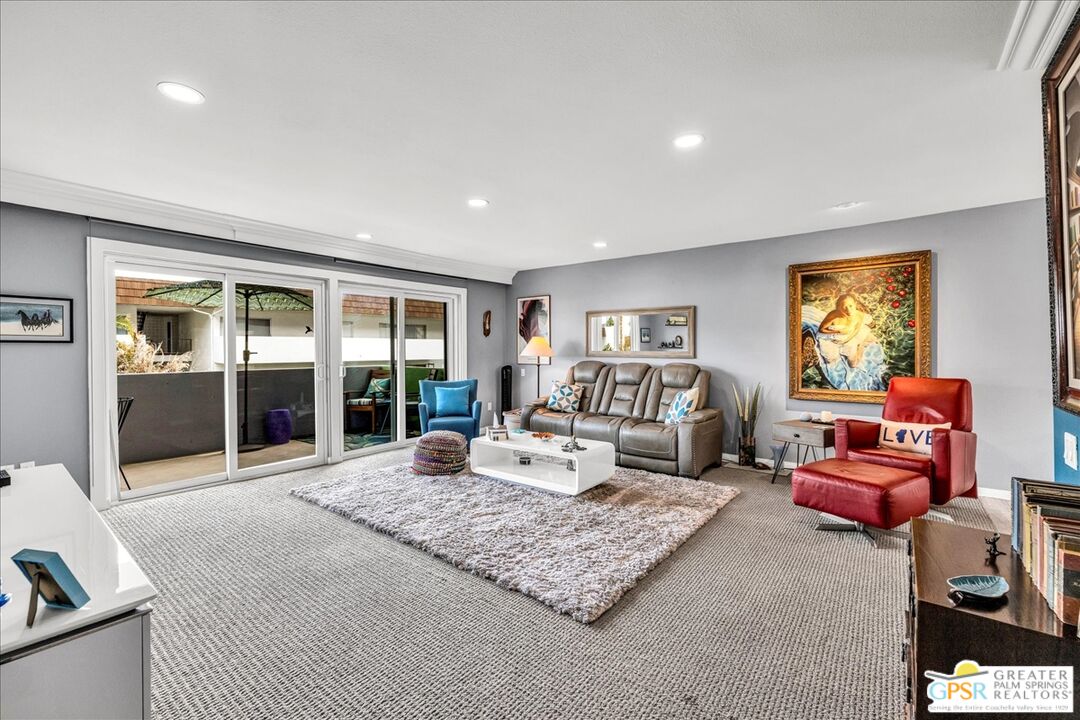
Living room with sliding glass doors, gray reclining sofa, and red leather armchair.
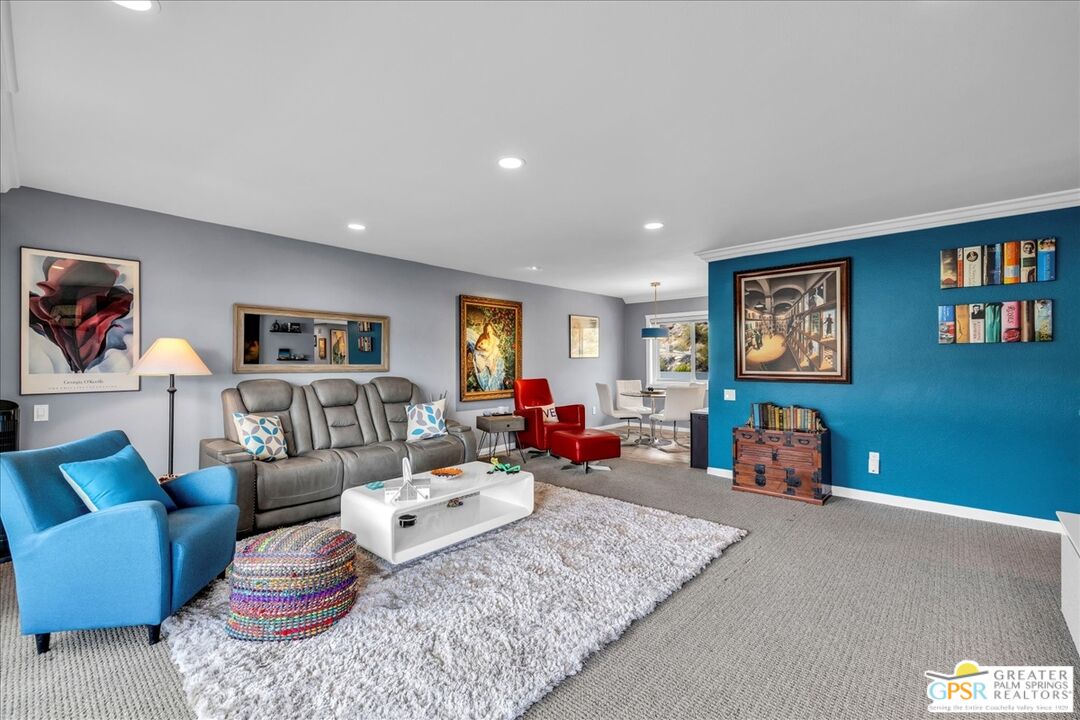
Living room with gray reclining sofa, blue accent wall, red chair, and white shag rug.
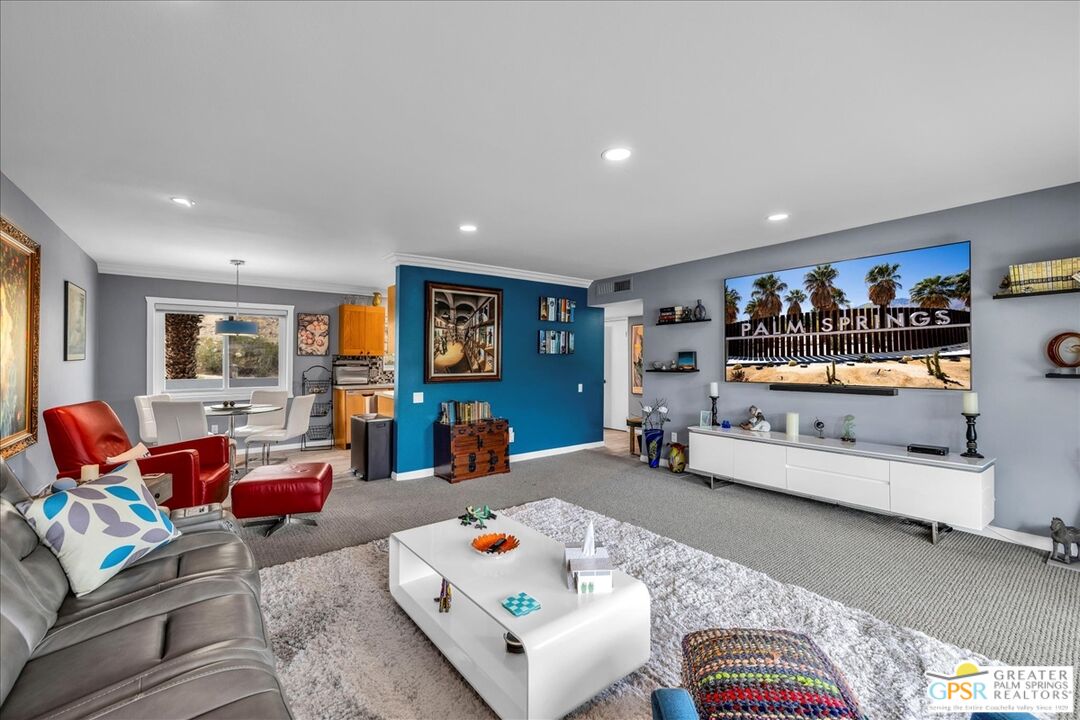
Living room with a blue accent wall, red chairs, and a large Palm Springs display on the television.
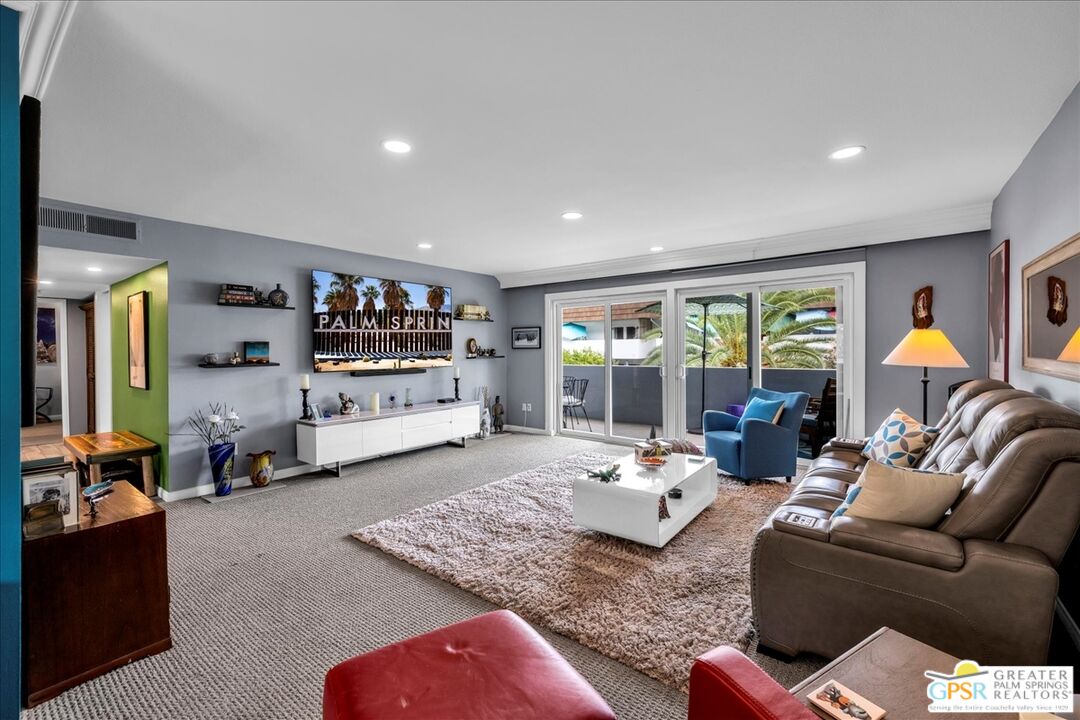
Furnished living room with sliding glass doors opening to a palm-lined patio.
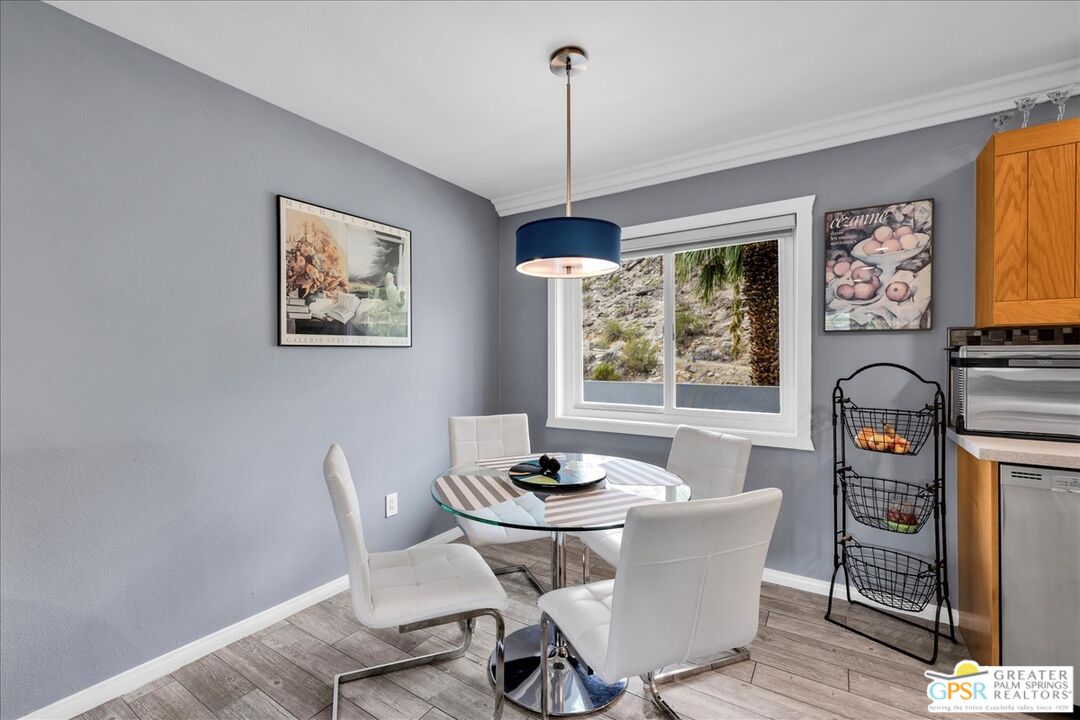
Dining area with a glass table, white chairs, and a window overlooking a rocky hillside.
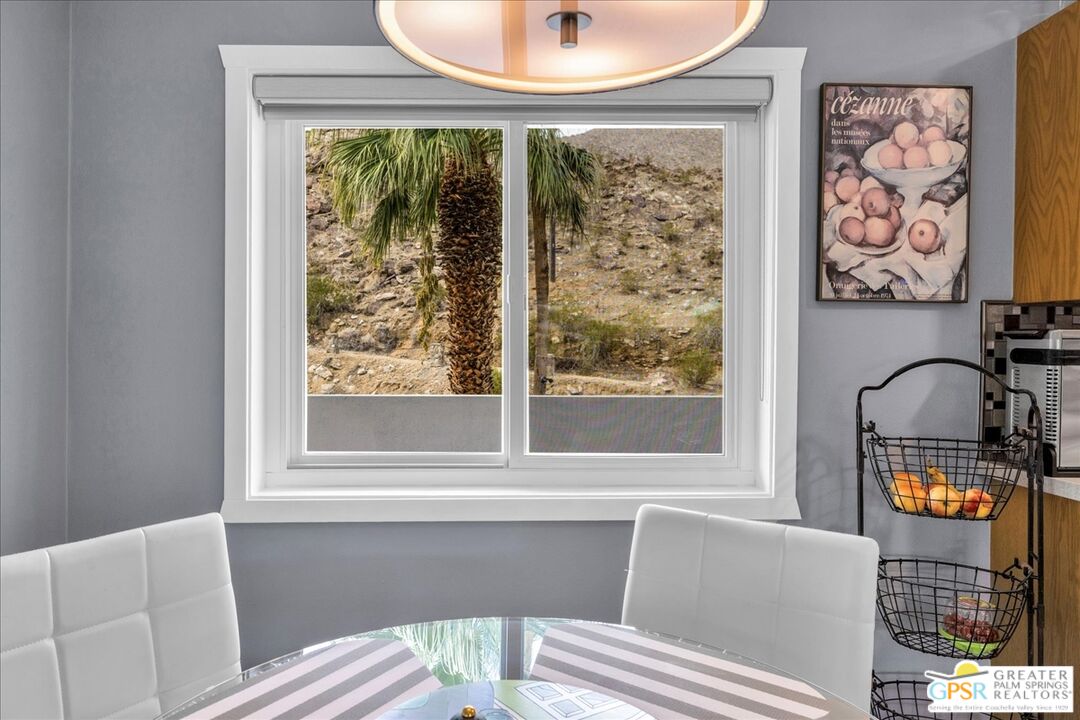
Dining nook with a round glass table, white chairs, and a window overlooking a rocky hillside and palm.
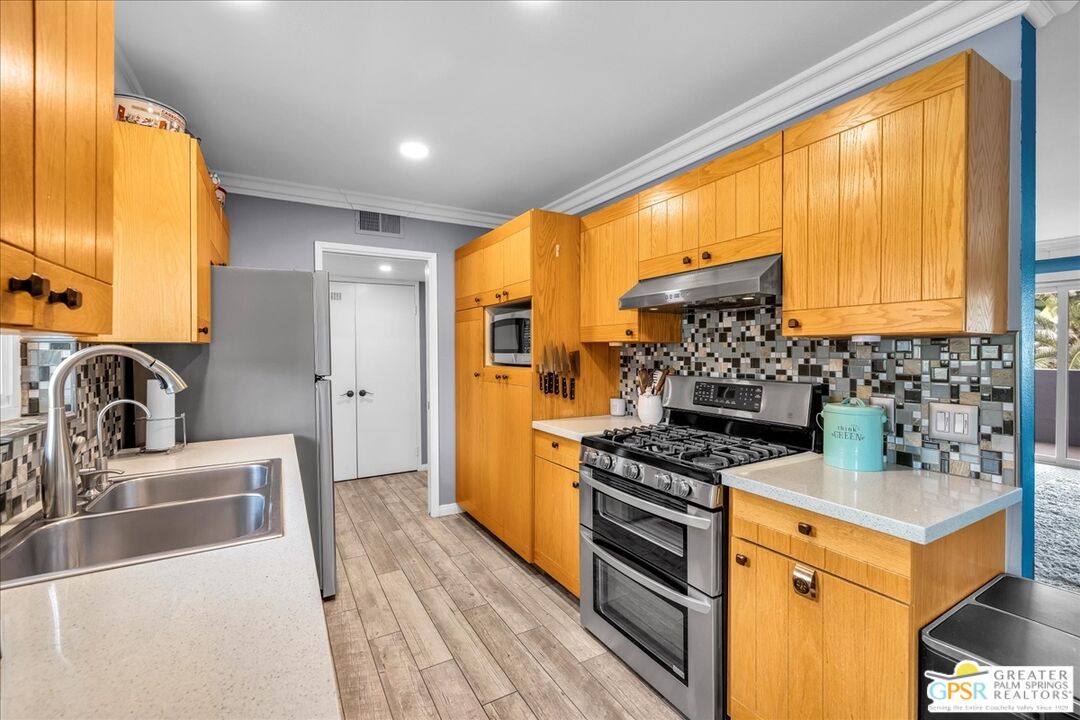
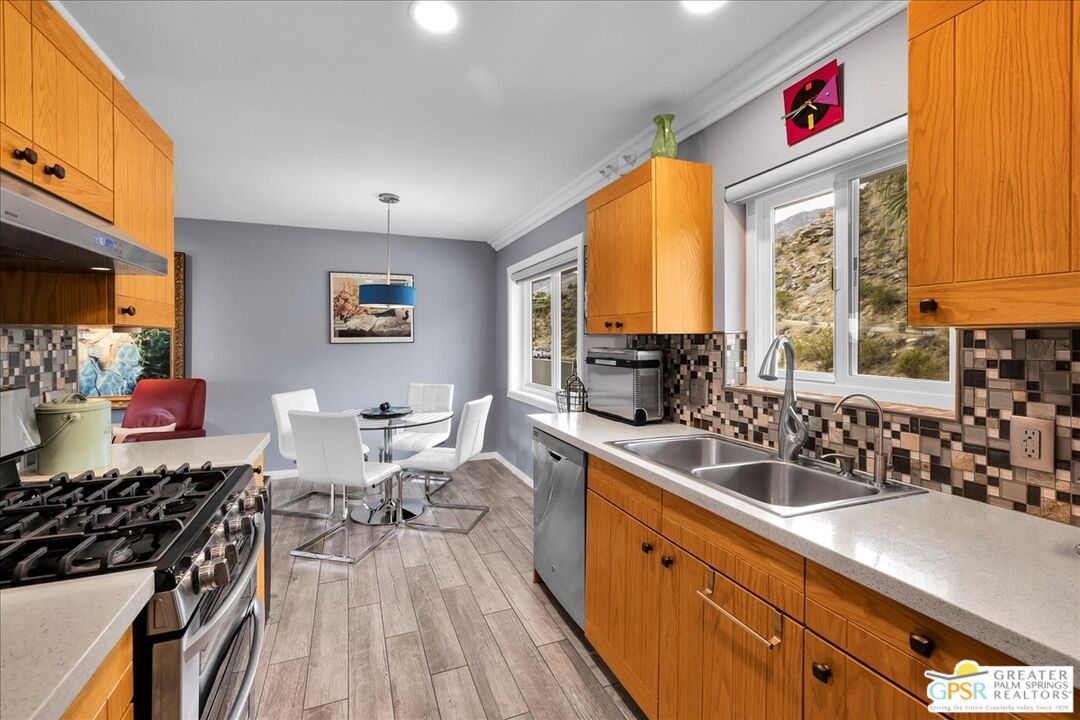
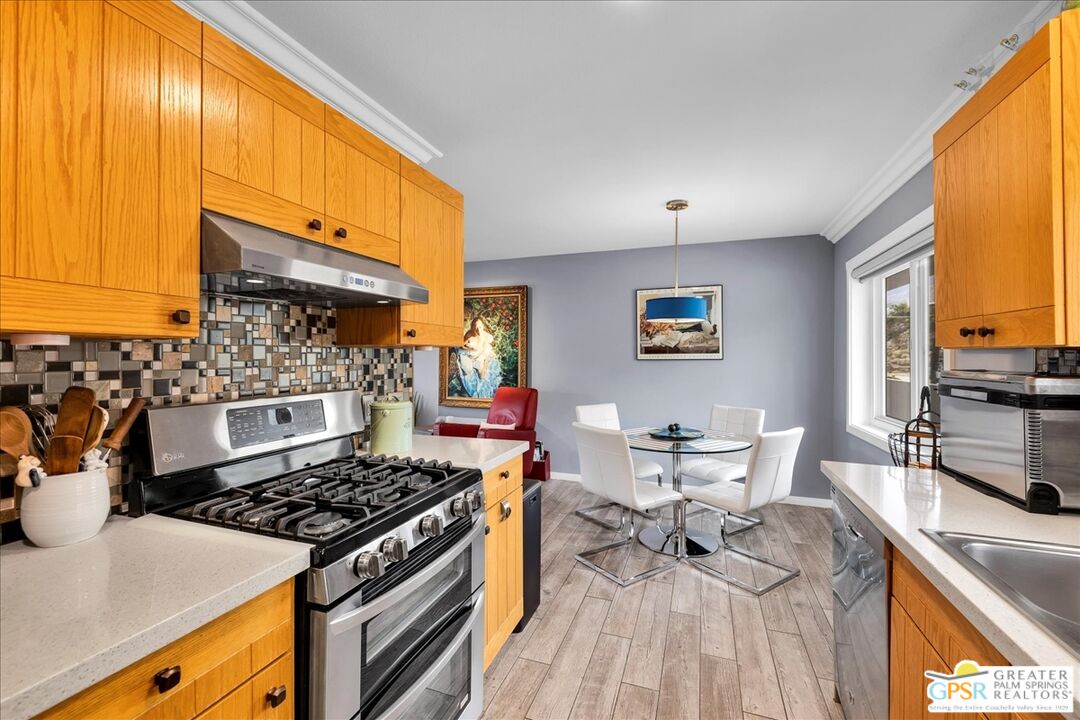
Kitchen with honey-colored cabinets, mosaic tile backsplash, and stainless steel range.
Kitchen with honey-colored cabinets, stainless steel appliances, and a gas range.
Kitchen with honey-colored cabinets, mosaic backsplash, stainless appliances, and mountain views through windows.
Kitchen with honey-colored cabinets, stainless steel range, and an adjoining dining area.
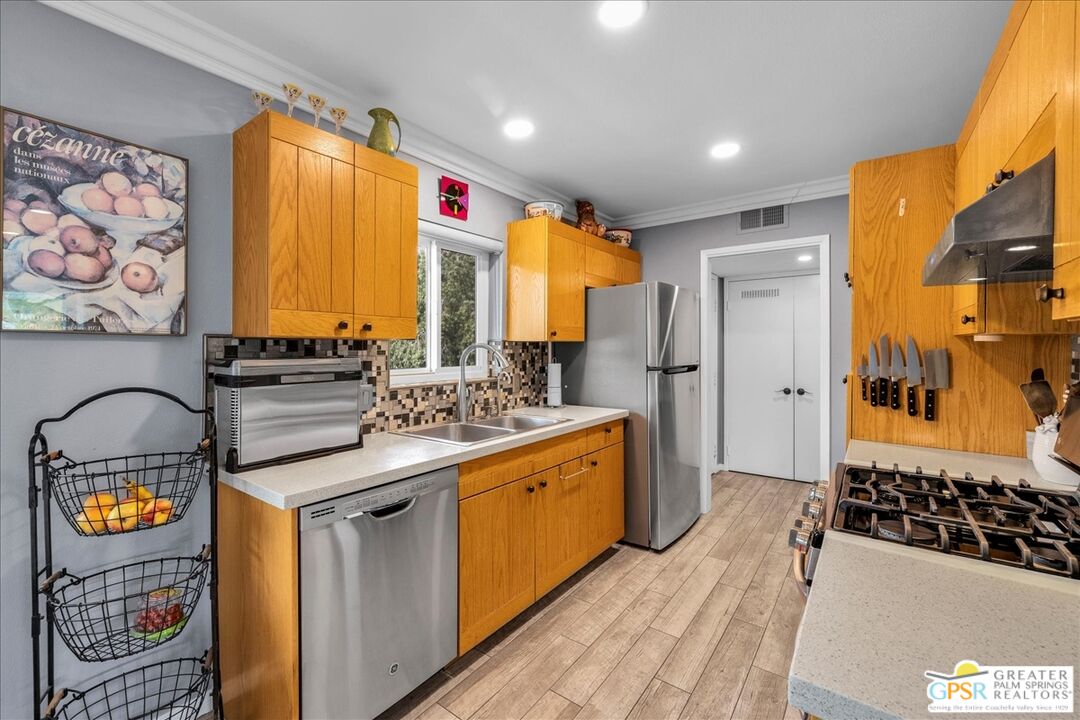
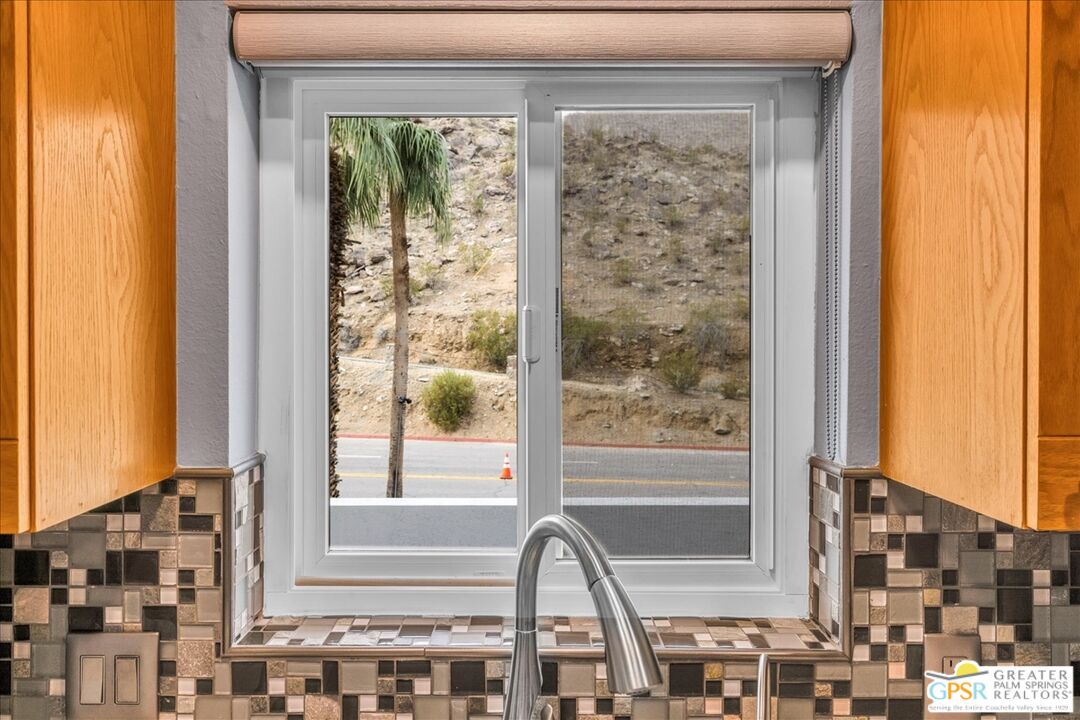
Kitchen sink and mosaic backsplash beneath a window overlooking a rocky hillside.
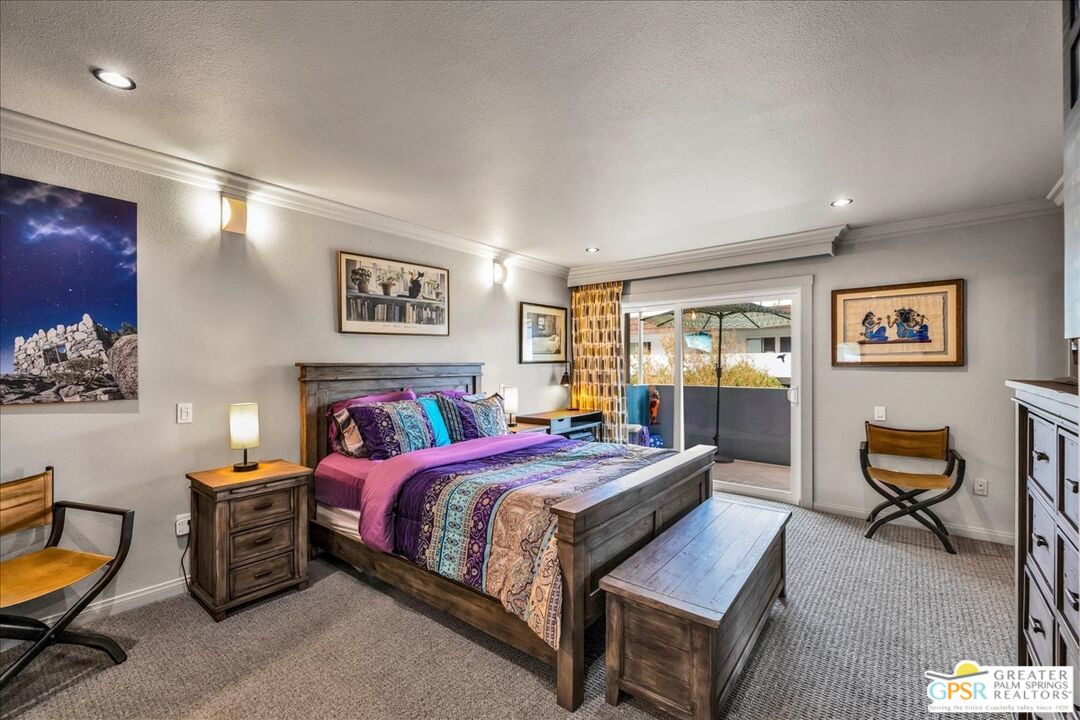
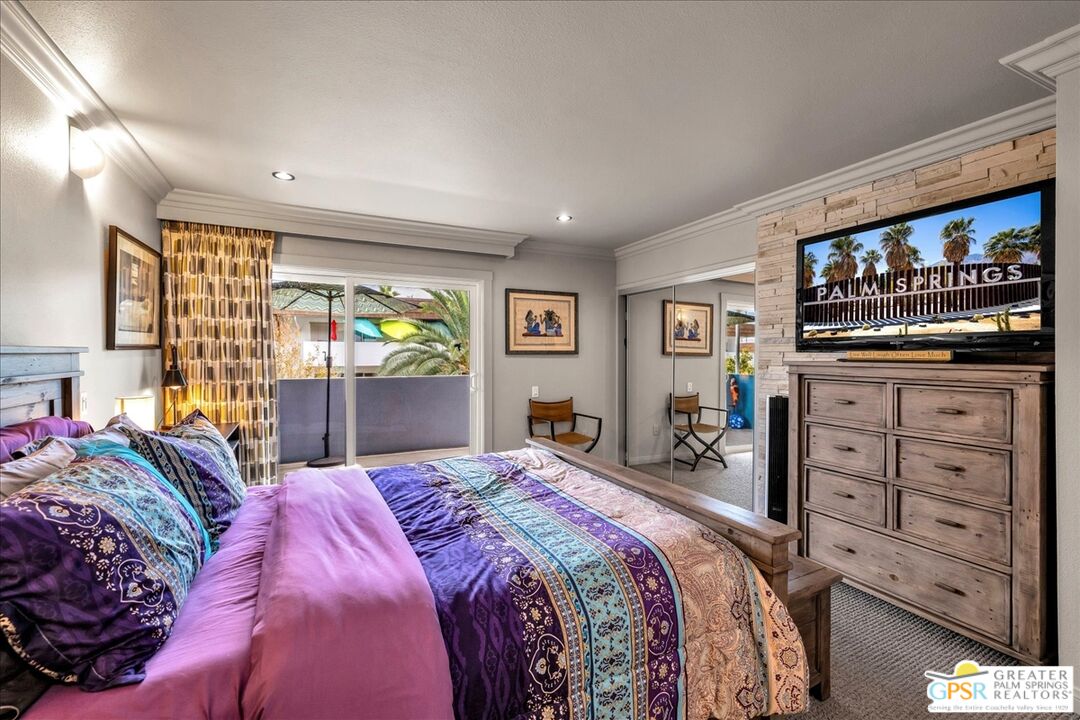
Bedroom with a wooden bed, colorful purple bedding, and sliding glass doors to a balcony.
Furnished bedroom with a colorful purple bedspread, sliding glass doors, and a dresser-mounted television.
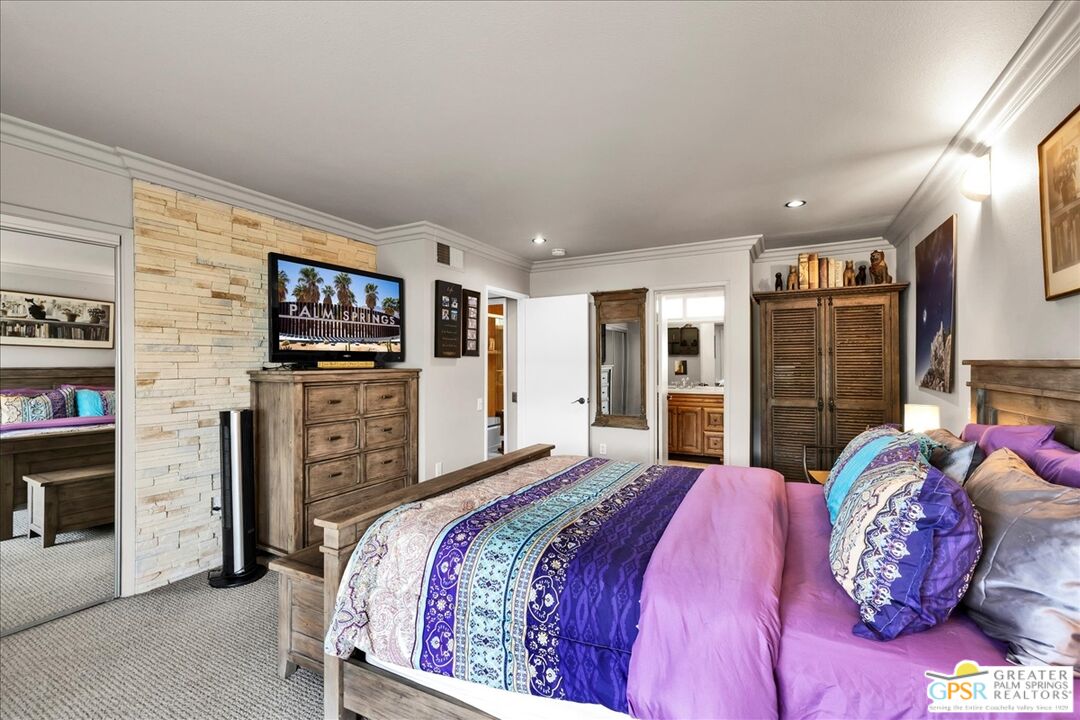
Bedroom with a purple patterned bedspread, stone accent wall, and rustic wood furnishings.
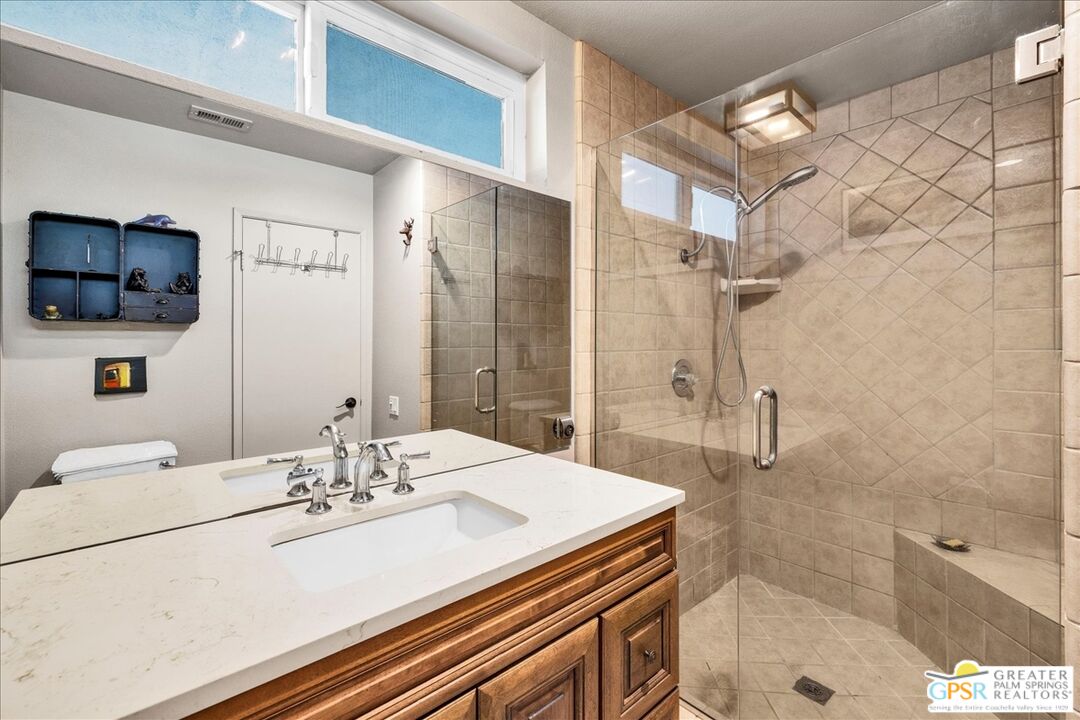
Bathroom with wood vanity, white countertop, and glass-enclosed tiled walk-in shower.
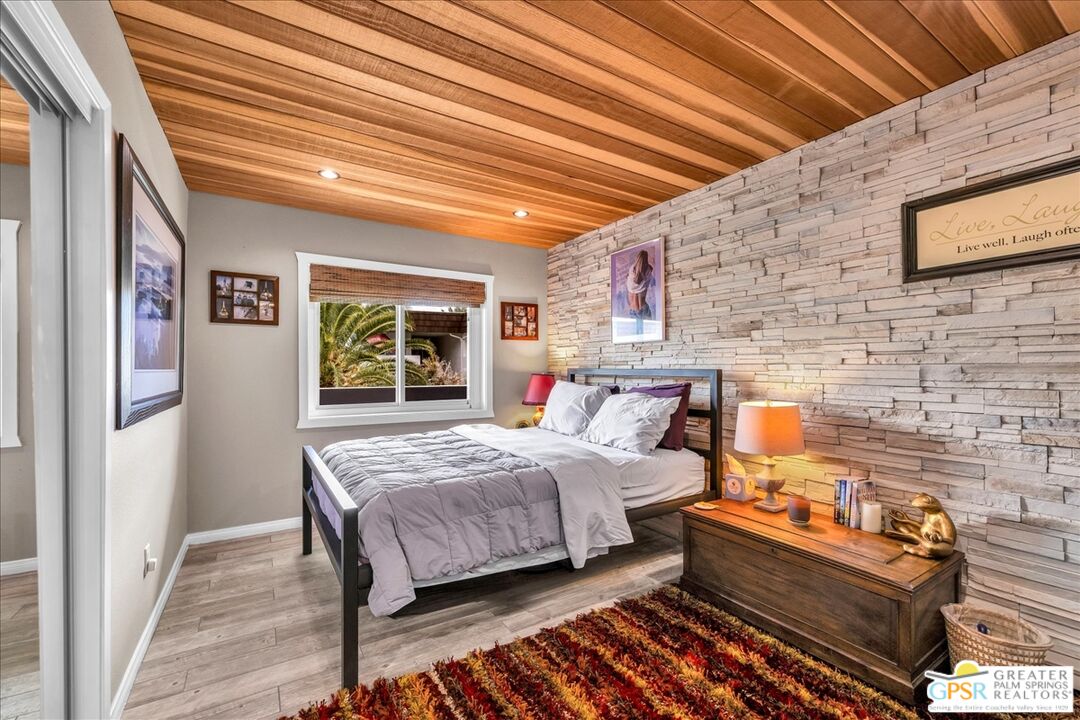
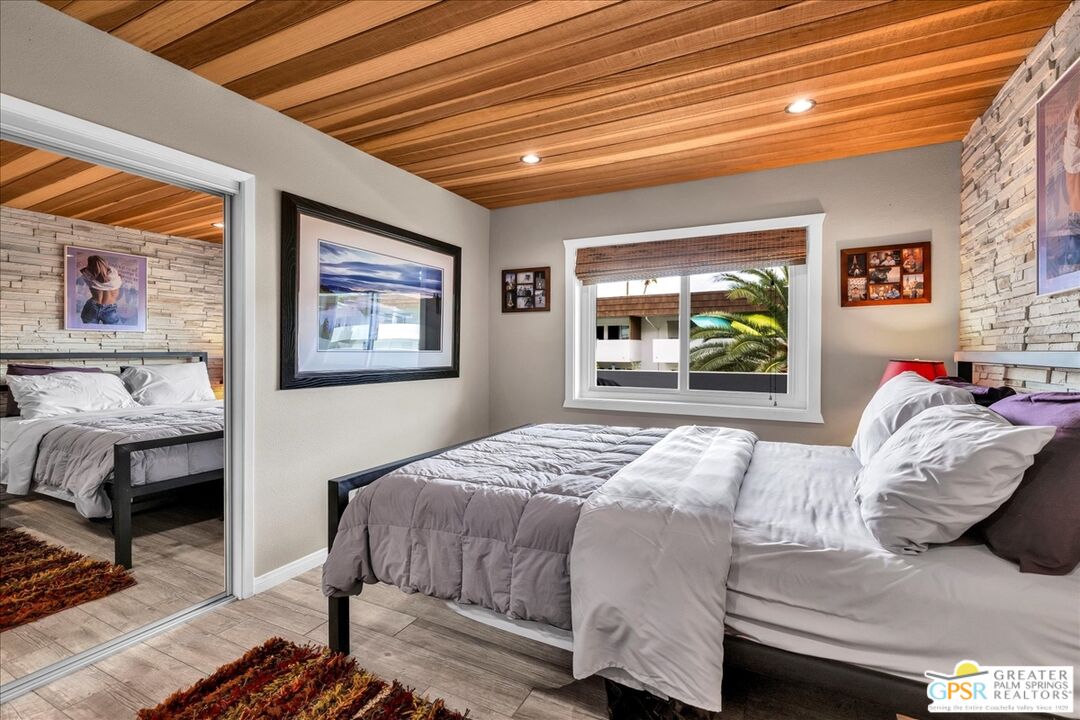
Bedroom with a wood-plank ceiling, stone accent wall, and neatly made bed.
Bedroom with a wood-plank ceiling, mirrored closet doors, and a large window overlooking palm trees.
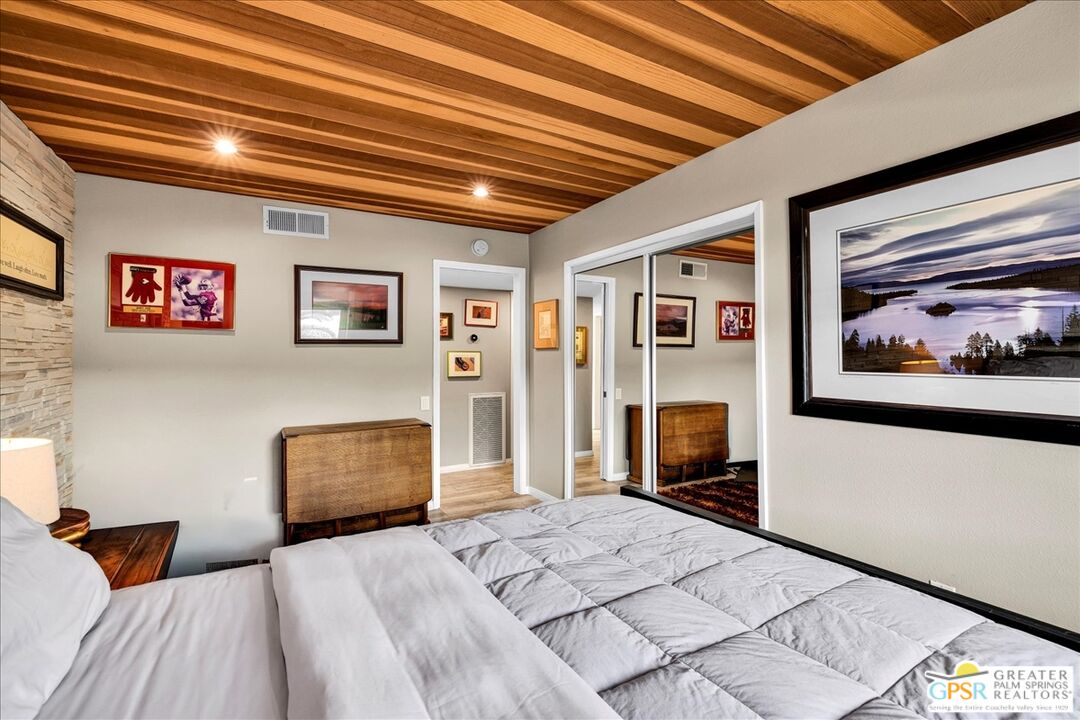
Bedroom with a wood-beam ceiling, mirrored closet doors, and framed artwork.
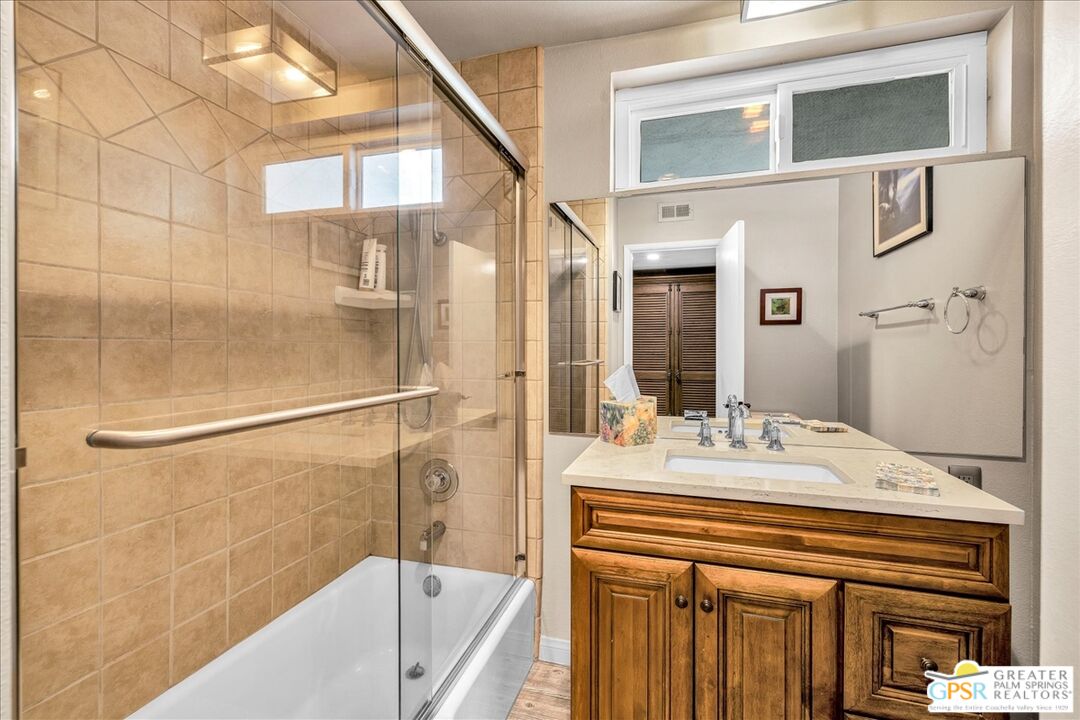
Bathroom with a glass-enclosed tub and shower beside a wood vanity.
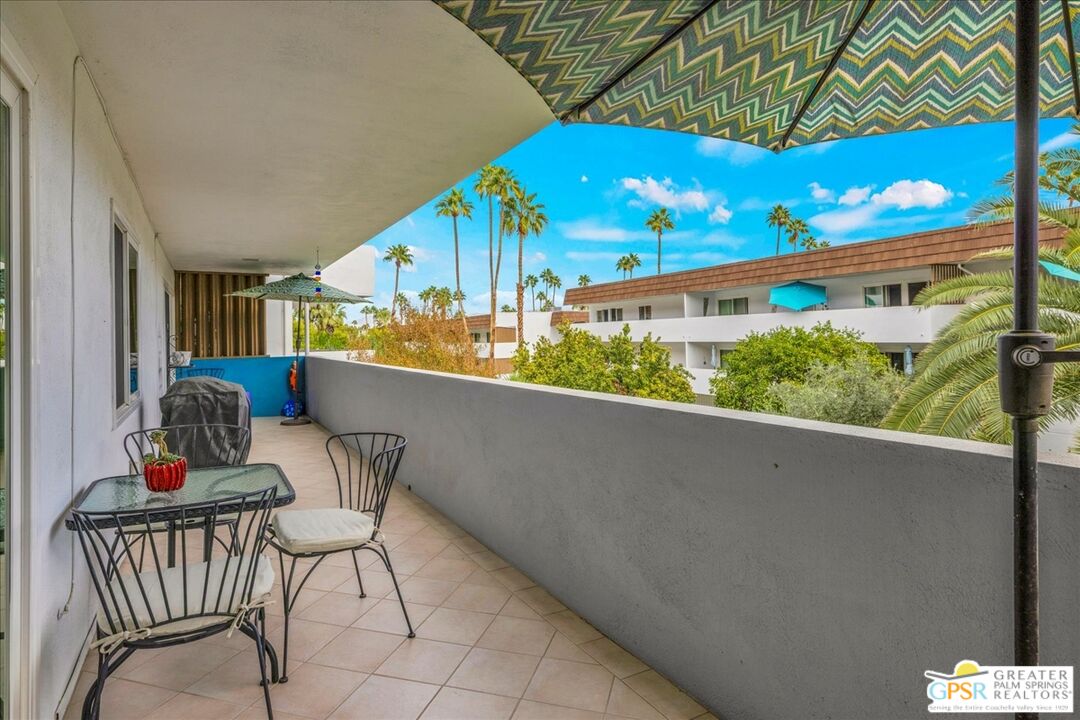
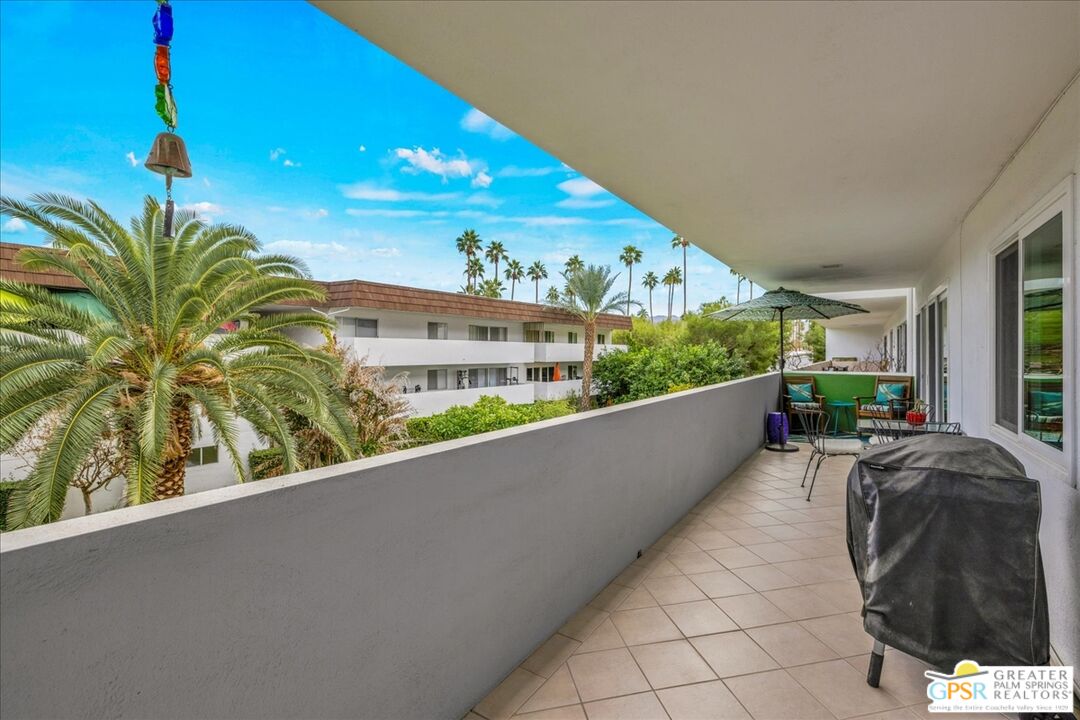
Covered condo balcony with metal patio seating, patterned umbrella, and palm trees beyond.
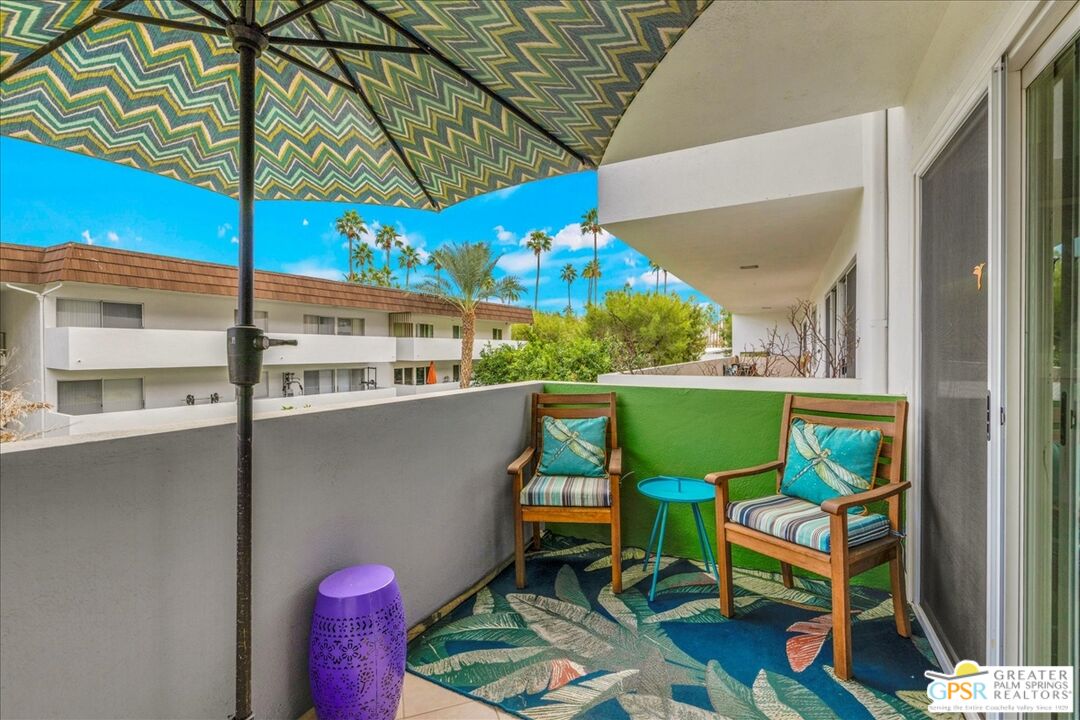
Condo balcony with colorful umbrella, two chairs, and palm trees beyond.
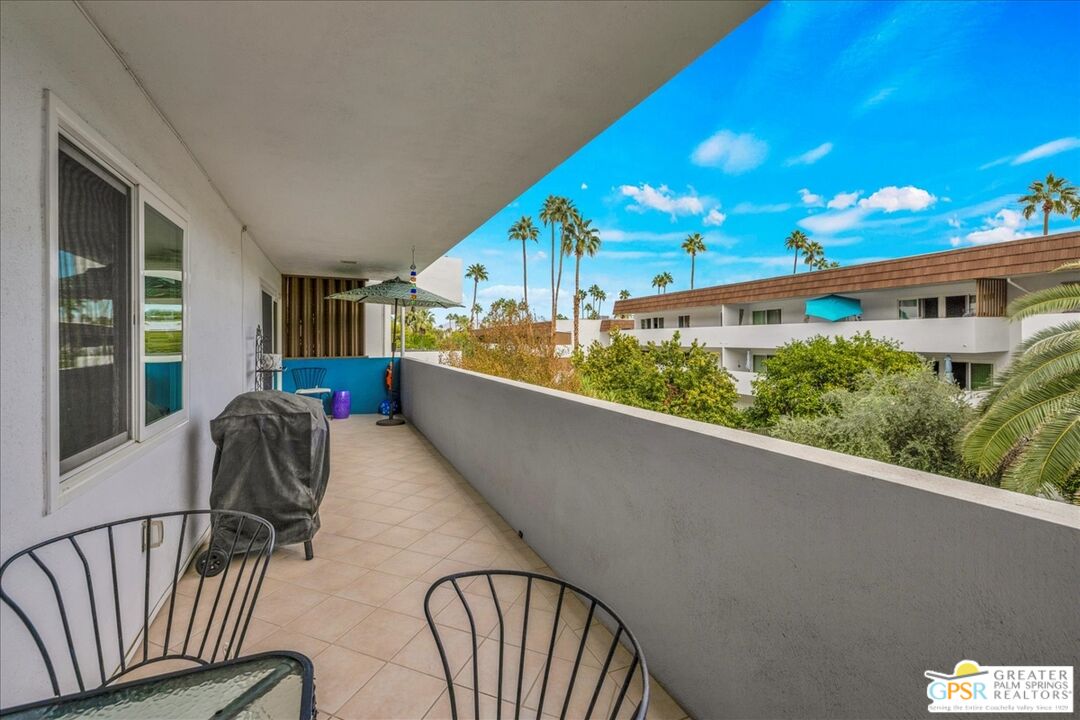
Covered condo balcony with outdoor seating and grill overlooking palm trees and neighboring buildings.
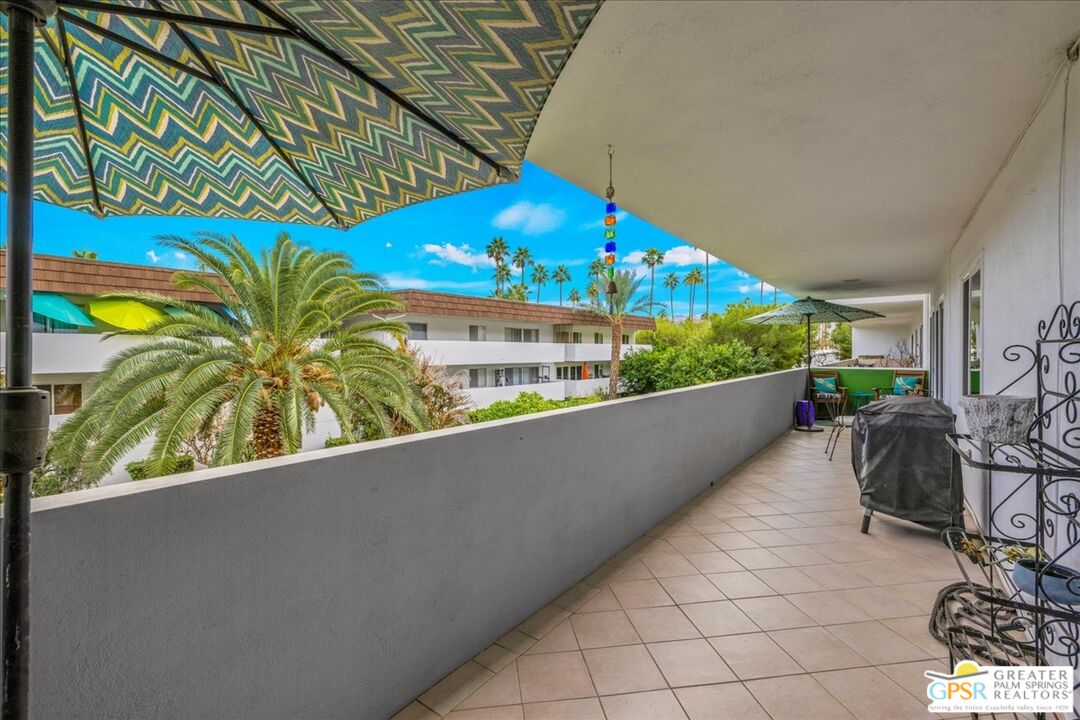
Covered condo balcony with tiled floor, patterned umbrella, outdoor seating, and palm views.
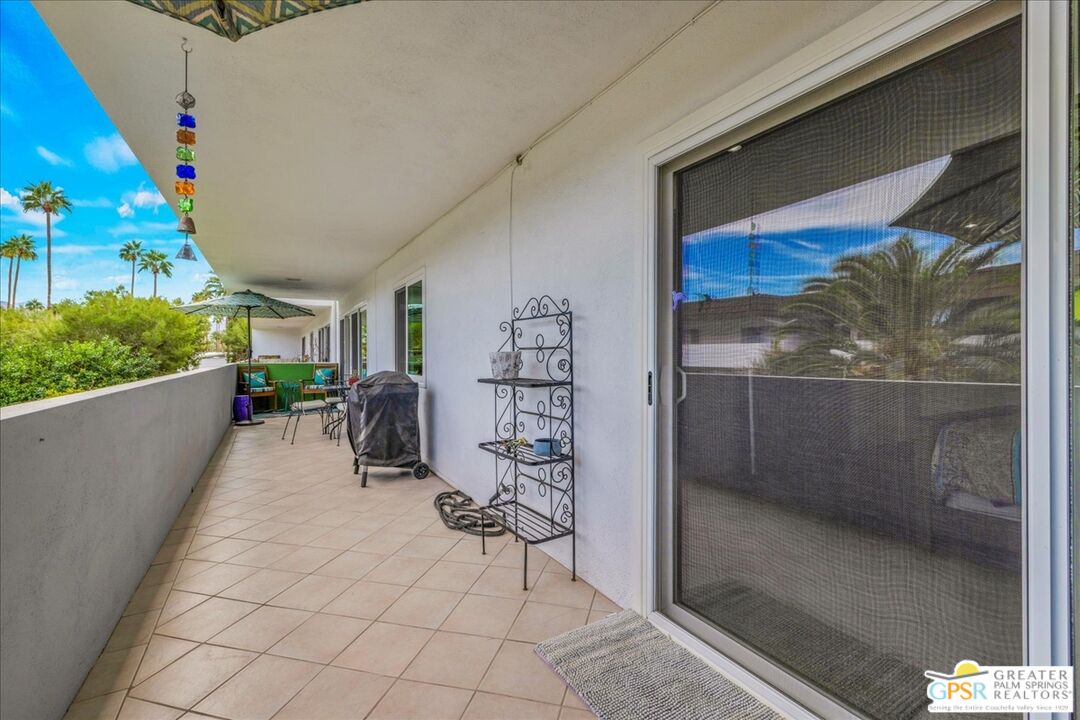
Condo balcony with tiled floor, outdoor seating, and screened sliding door.
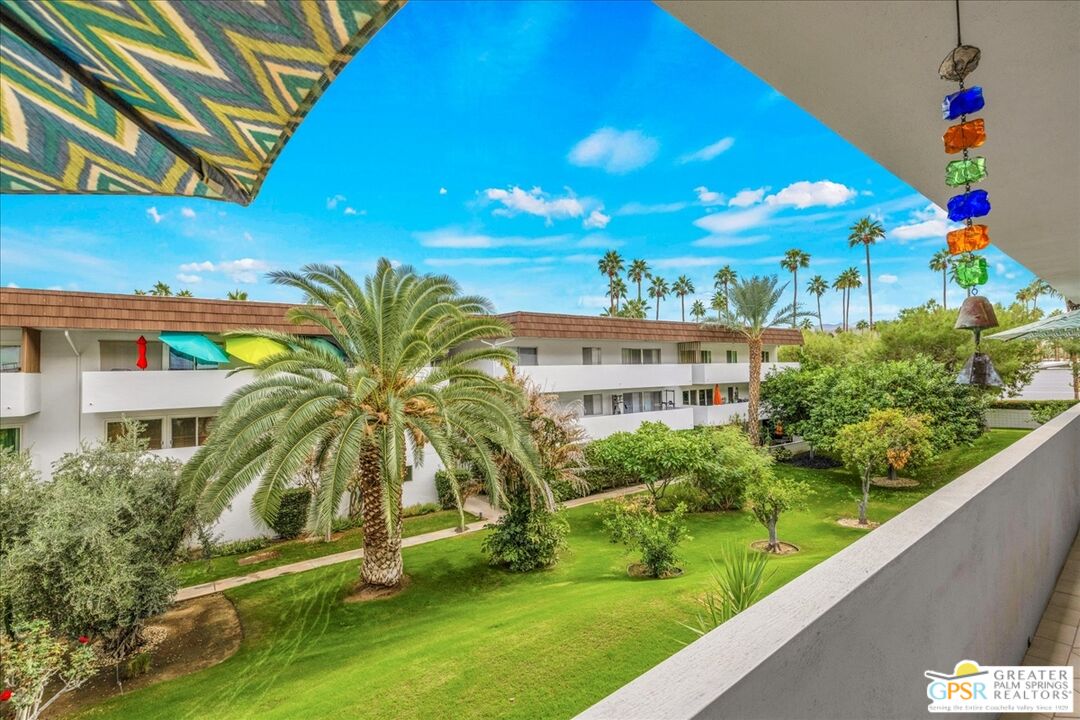
Covered condo balcony with tiled floor, outdoor dining set, grill, and palm-lined courtyard view.
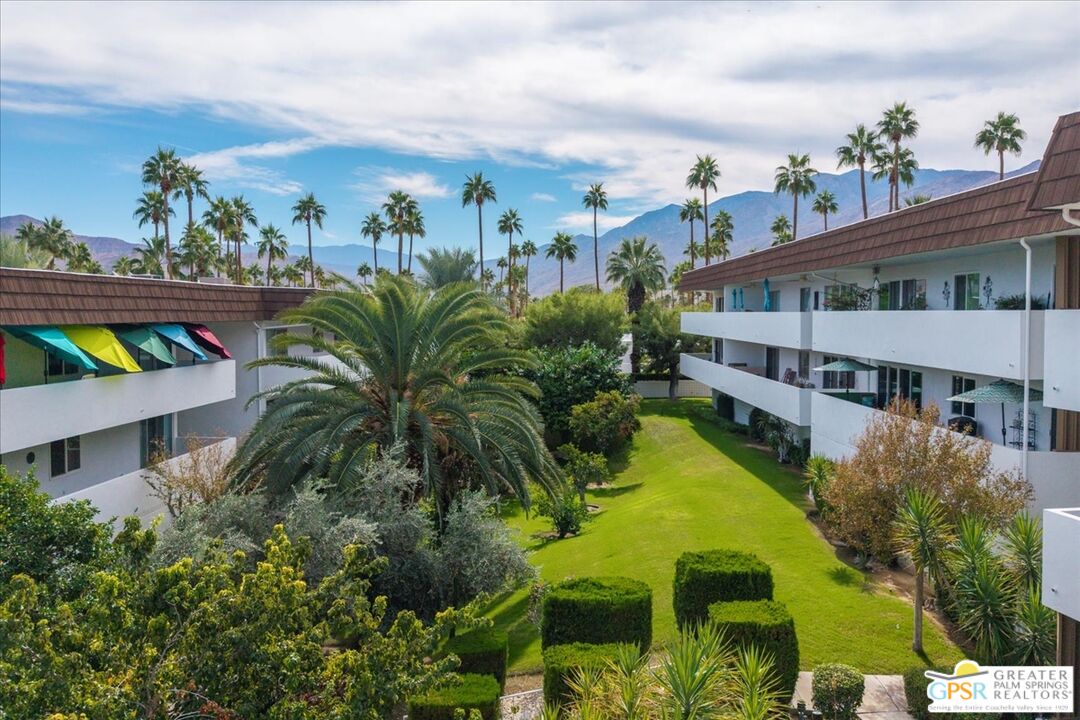
Condo courtyard with palm trees and landscaped lawn, viewed from a covered balcony.
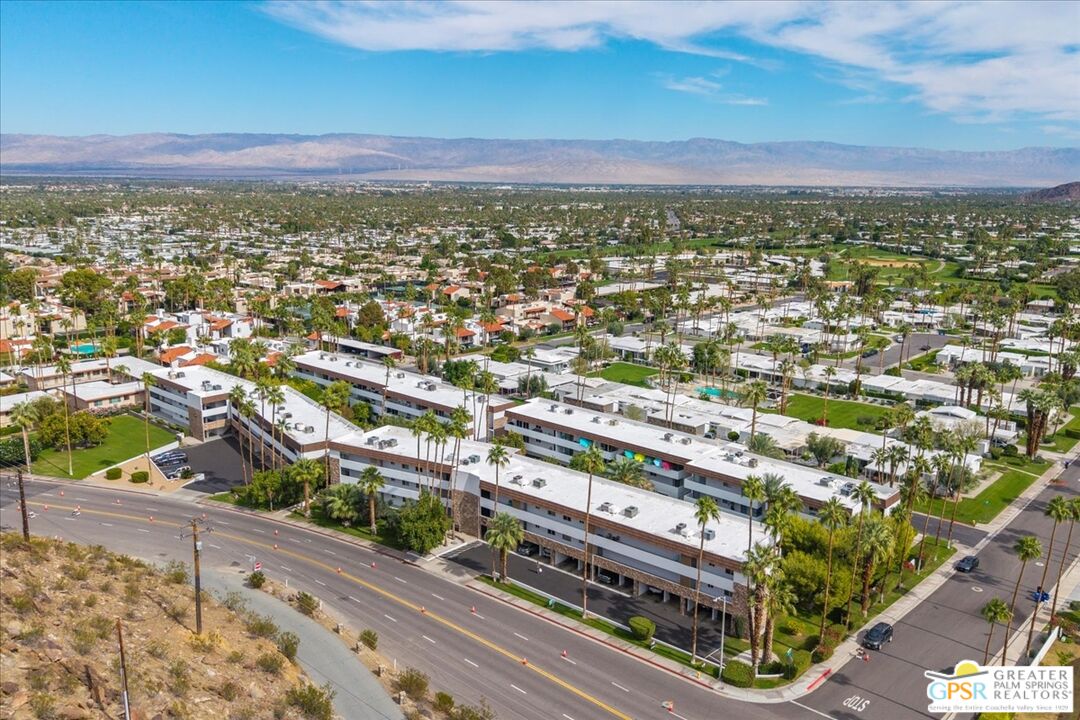
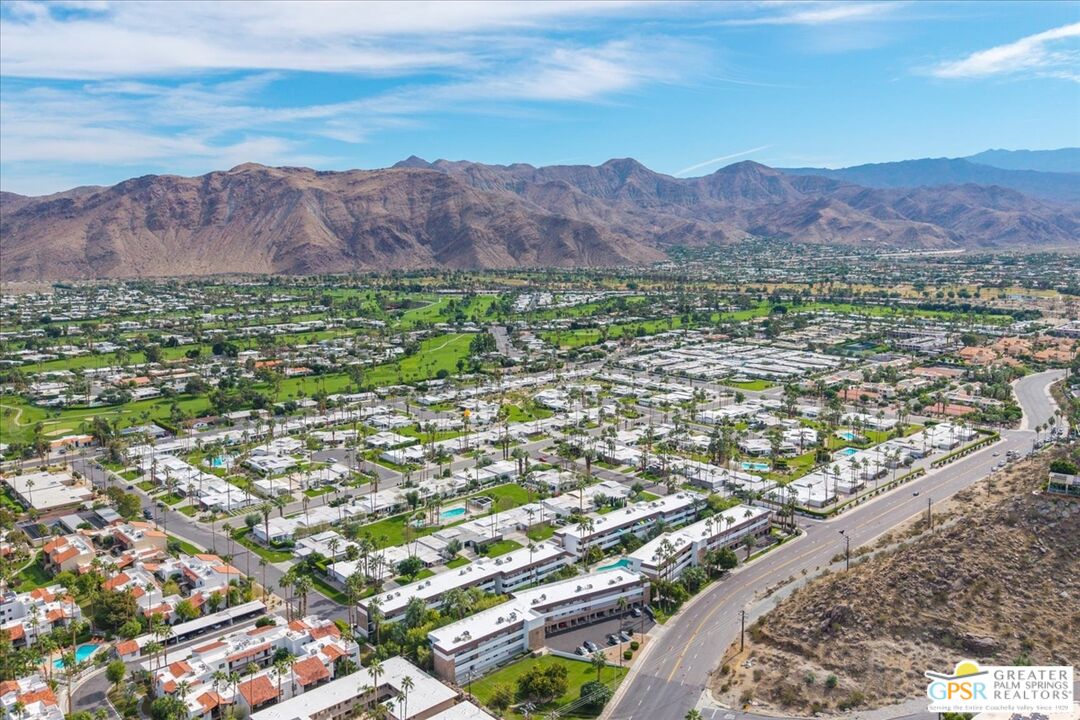
Aerial view of a low-rise condominium complex beside a road, with Palm Springs and mountains beyond.
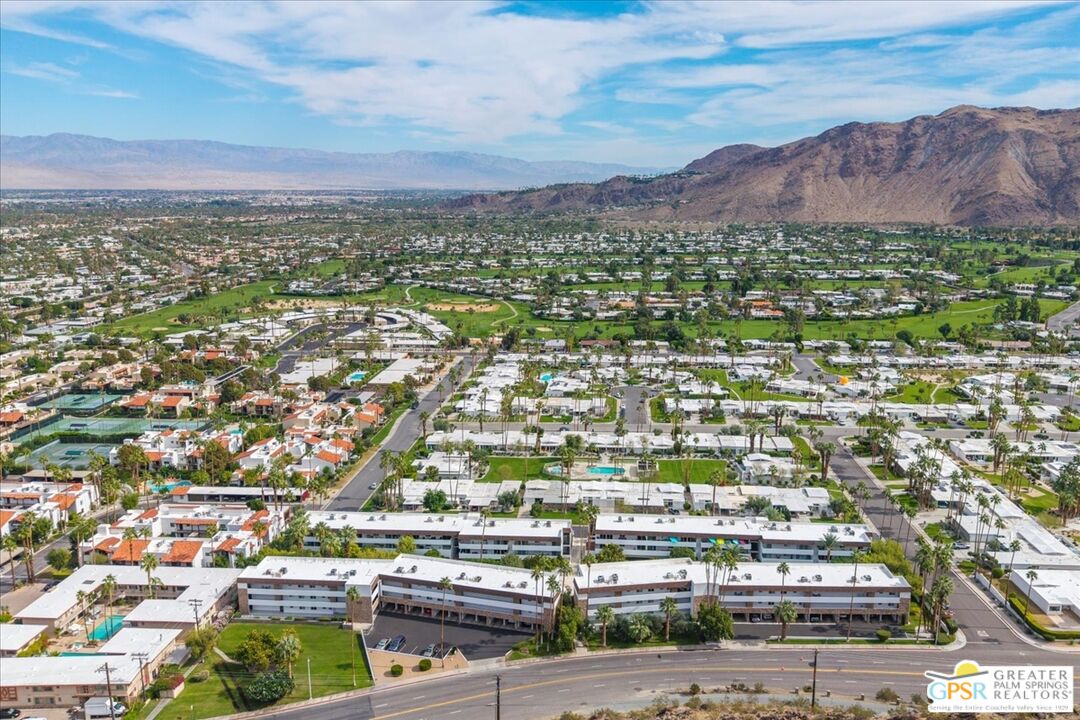
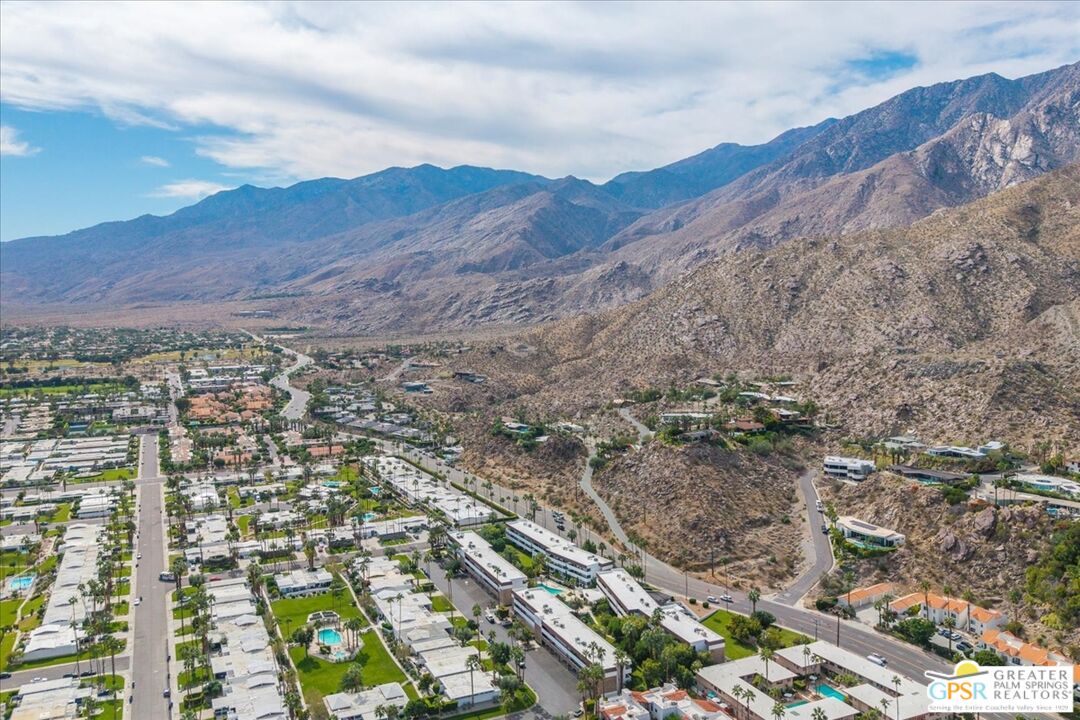
Aerial view of Palm Springs homes and neighborhood with the San Jacinto Mountains beyond.
Aerial view of Palm Springs neighborhoods and green spaces beneath the surrounding mountains.
Aerial view of Palm Springs homes beside rugged desert mountains.
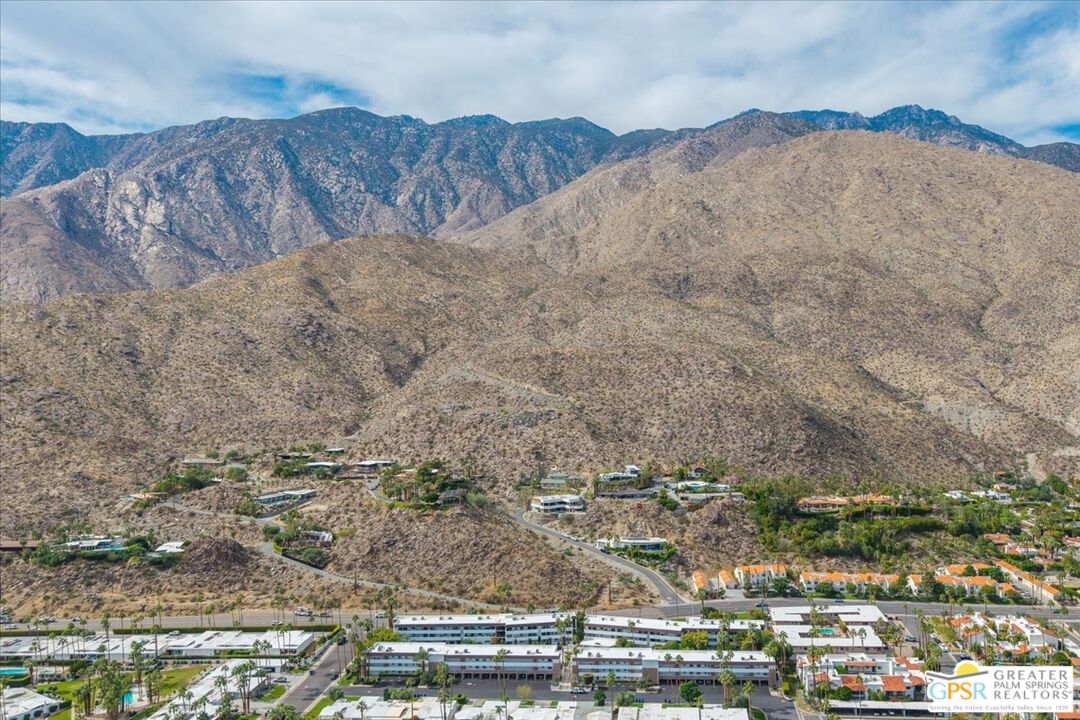
Aerial view of the residential complex with rugged desert mountains behind it.
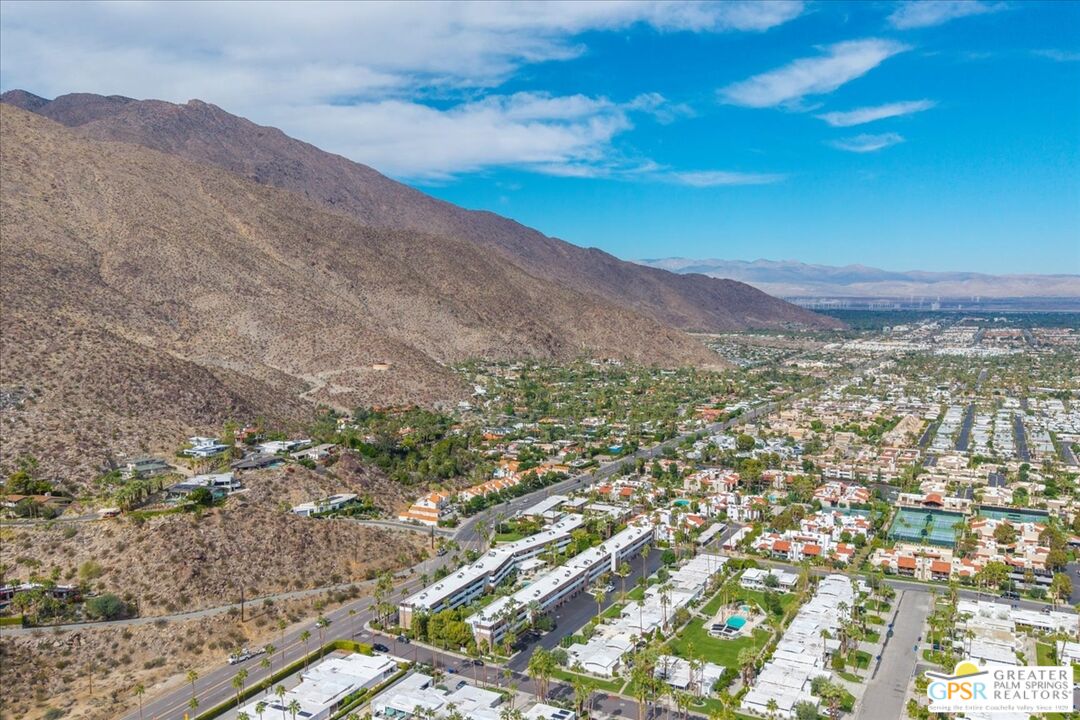
Aerial view of a Palm Springs residential community beneath the San Jacinto Mountains.
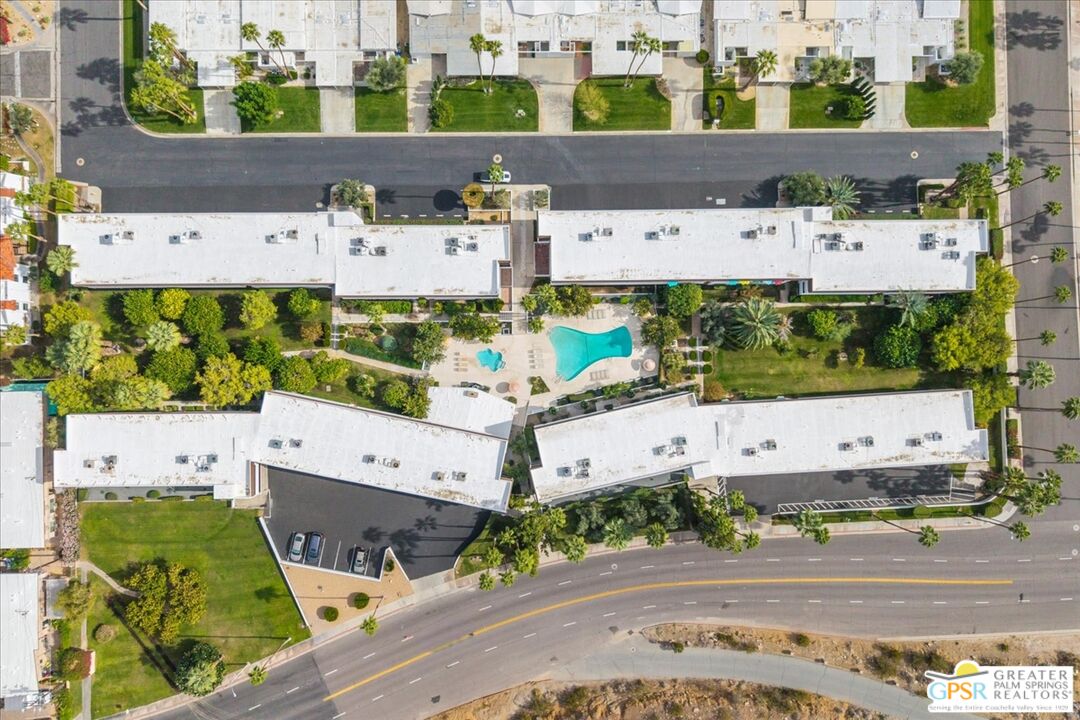
Aerial view of a Palm Springs condominium complex with a central swimming pool and landscaped grounds.
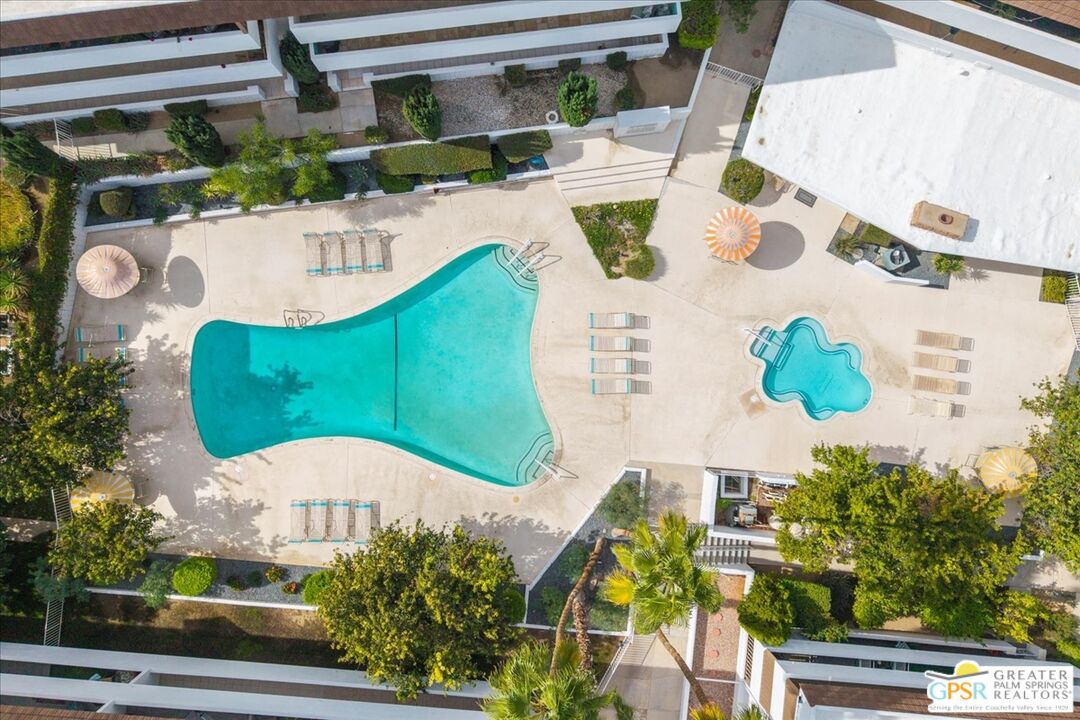
Aerial view of a residential community pool area with a large pool, spa, and surrounding lounge deck.
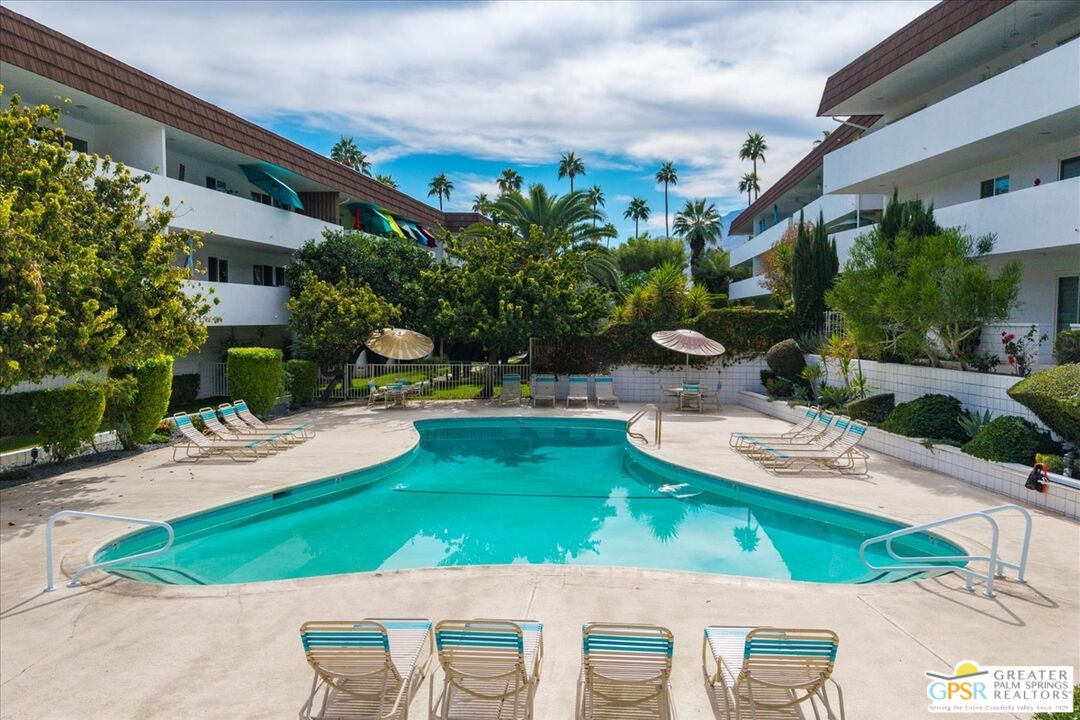
Swimming pool and lounge chairs in a palm-lined condominium courtyard.
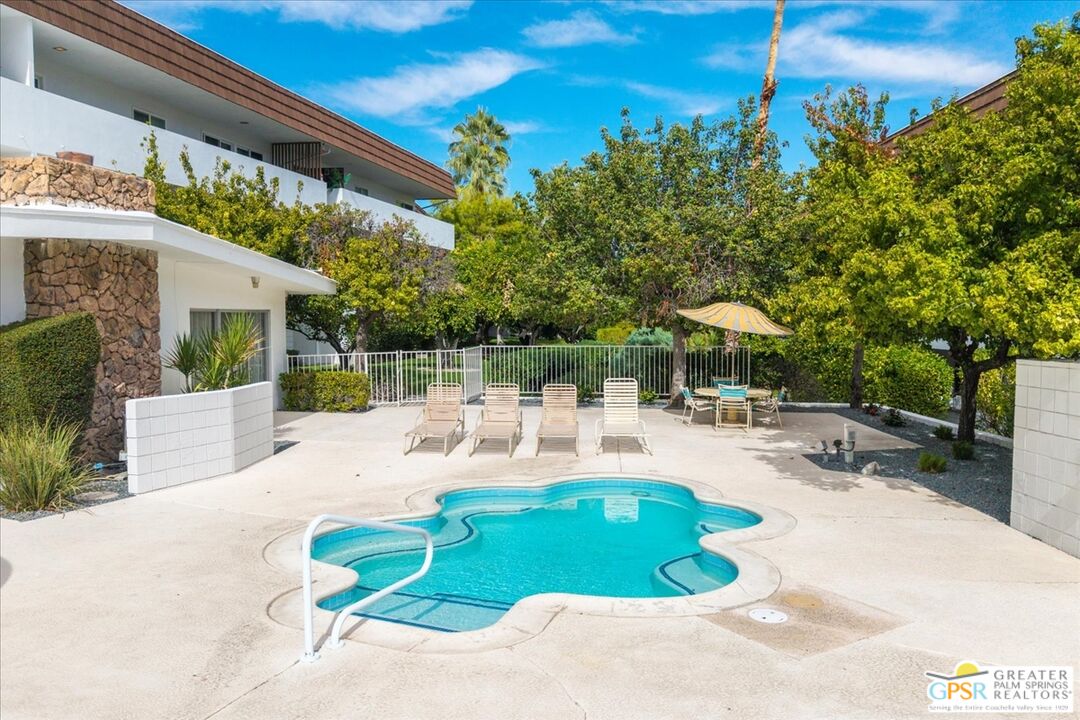
Curved swimming pool beside a modern condo, with lounge chairs and mature trees.
Condominium courtyard with landscaped lawn, palms, and mountain views.
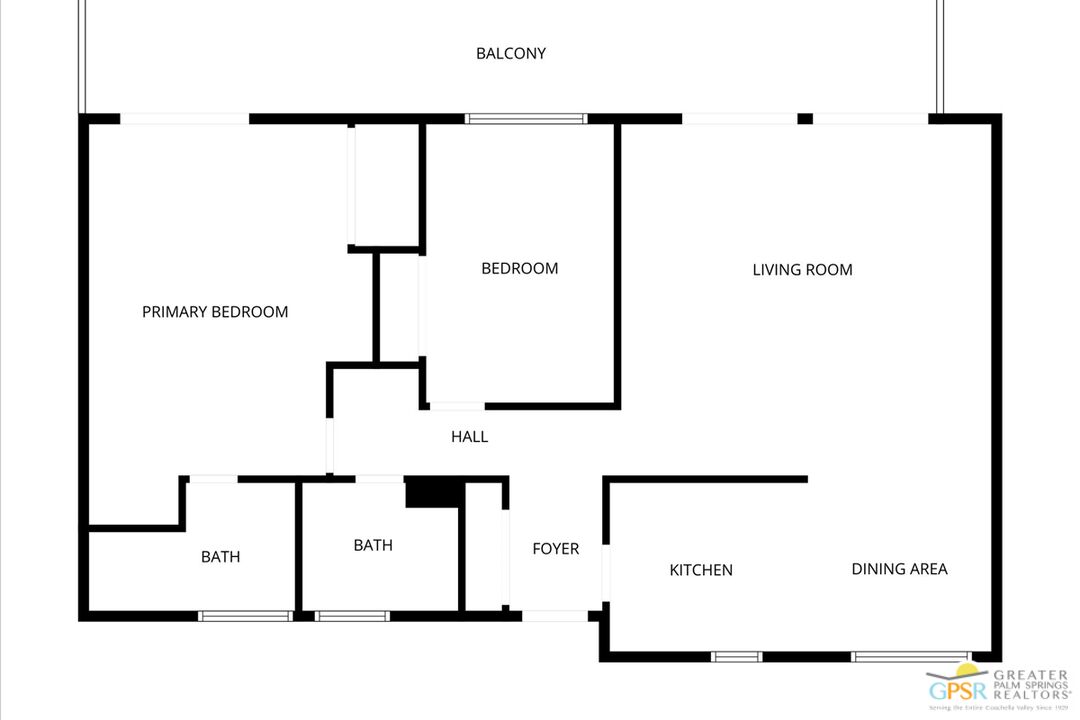
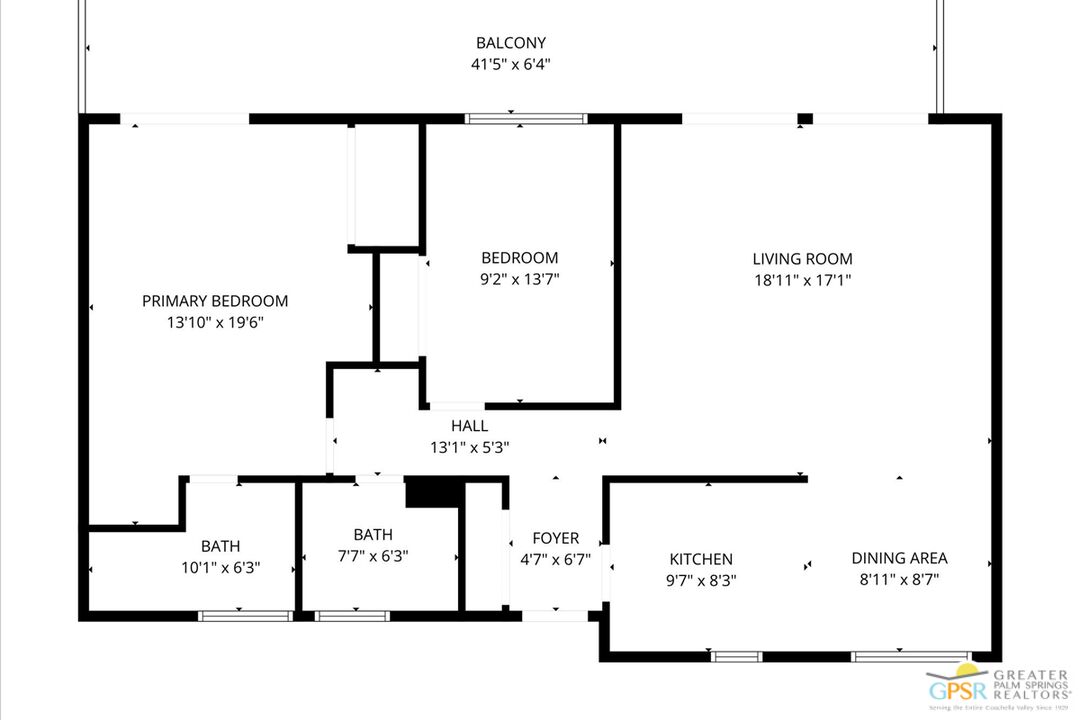
Floor plan showing two bedrooms, two baths, living room, kitchen, dining area, foyer, and balcony.
Floor plan
SEE ALL PHOTOS
Open-plan kitchen and living room with honey-colored cabinets, a glass dining table, and sliding patio doors.
Unit 23 entrance with a decorative security screen door along a palm-lined covered walkway.
Entry hallway with green accent wall and bench, opening to a wood-cabinet kitchen.
Hallway with colorful walls, floral art, wood-look flooring, and a chair at the far end.
Living room with sliding glass doors, gray reclining sofa, and red leather armchair.
Living room with gray reclining sofa, blue accent wall, red chair, and white shag rug.
Living room with a blue accent wall, red chairs, and a large Palm Springs display on the television.
Furnished living room with sliding glass doors opening to a palm-lined patio.
Dining area with a glass table, white chairs, and a window overlooking a rocky hillside.
Dining nook with a round glass table, white chairs, and a window overlooking a rocky hillside and palm.
Kitchen with honey-colored cabinets, mosaic tile backsplash, and stainless steel range.
Kitchen with honey-colored cabinets, stainless steel appliances, and a gas range.
Kitchen with honey-colored cabinets, mosaic backsplash, stainless appliances, and mountain views through windows.
Kitchen with honey-colored cabinets, stainless steel range, and an adjoining dining area.
Kitchen sink and mosaic backsplash beneath a window overlooking a rocky hillside.
Bedroom with a wooden bed, colorful purple bedding, and sliding glass doors to a balcony.
Furnished bedroom with a colorful purple bedspread, sliding glass doors, and a dresser-mounted television.
Bedroom with a purple patterned bedspread, stone accent wall, and rustic wood furnishings.
Bathroom with wood vanity, white countertop, and glass-enclosed tiled walk-in shower.
Bedroom with a wood-plank ceiling, stone accent wall, and neatly made bed.
Bedroom with a wood-plank ceiling, mirrored closet doors, and a large window overlooking palm trees.
Bedroom with a wood-beam ceiling, mirrored closet doors, and framed artwork.
Bathroom with a glass-enclosed tub and shower beside a wood vanity.
Covered condo balcony with metal patio seating, patterned umbrella, and palm trees beyond.
Condo balcony with colorful umbrella, two chairs, and palm trees beyond.
Covered condo balcony with outdoor seating and grill overlooking palm trees and neighboring buildings.
Covered condo balcony with tiled floor, patterned umbrella, outdoor seating, and palm views.
Condo balcony with tiled floor, outdoor seating, and screened sliding door.
Covered condo balcony with tiled floor, outdoor dining set, grill, and palm-lined courtyard view.
Condo courtyard with palm trees and landscaped lawn, viewed from a covered balcony.
Aerial view of a low-rise condominium complex beside a road, with Palm Springs and mountains beyond.
Aerial view of Palm Springs homes and neighborhood with the San Jacinto Mountains beyond.
Aerial view of Palm Springs neighborhoods and green spaces beneath the surrounding mountains.
Aerial view of Palm Springs homes beside rugged desert mountains.
Aerial view of the residential complex with rugged desert mountains behind it.
Aerial view of a Palm Springs residential community beneath the San Jacinto Mountains.
Aerial view of a Palm Springs condominium complex with a central swimming pool and landscaped grounds.
Aerial view of a residential community pool area with a large pool, spa, and surrounding lounge deck.
Swimming pool and lounge chairs in a palm-lined condominium courtyard.
Curved swimming pool beside a modern condo, with lounge chairs and mature trees.
Condominium courtyard with landscaped lawn, palms, and mountain views.
Floor plan showing two bedrooms, two baths, living room, kitchen, dining area, foyer, and balcony.
Floor plan
For Sale

2396 S Palm Canyon Dr Unit: 23

2396 S Palm Canyon Dr Unit: 23, Palm Springs, CA 92264

$349,000
Iconic Mid-Century Modern Living in Prime South Palm Springs! Welcome to Canyon View Condos, an architecturally significant community designed by renowned architects Wexler and Harrison and developed by Robert Fey. Celebrated for its timeless architecture, lush grounds, low-density setting, and spectacular mountain views, this sought-after community offers an exceptional Palm Springs lifestyle. With the land lease recently extended through 2080 and combined HOA and land lease fees well below those of many comparable fee-simple condo communities, Canyon View presents a compelling value. This beautifully updated 2-bedroom, 2-bath residence offers approximately 1,163 sq. ft. of light-filled living space, blending classic mid-century design with modern comforts. A dramatic wall of floor-to-ceiling sliding glass doors creates seamless indoor-outdoor living, opening to a spacious east-facing patio overlooking beautifully maintained greenbelts and the resort-style pool. The remodeled kitchen features quartz countertops, stainless steel appliances, and sleek cabinetry, while both bathrooms have been tastefully updated. Architectural details, including stone accent walls and a tongue-and-groove wood ceiling, add character and warmth throughout. Residents enjoy a pool, spa, clubhouse, and beautifully landscaped grounds. HOA dues include Wi-Fi, cable TV, gas, water, and sewer. Ideally situated in desirable South Palm Springs, just minutes from hiking trails, golf, dining, shopping, and downtown. An outstanding opportunity to own a piece of Palm Springs' celebrated mid-century architectural heritage at an exceptional value.

2
beds

2
baths

1,163 Sq.Ft. LIVING AREA

Jason Cochran

Jason Cochran

Features & Amenities

Interior

  • total bedrooms2
  • Total bathrooms2
  • full bathrooms2
  • Laundry room Laundry Area
  • Flooring Tile
  • Fireplace None
  • APPLIANCES Range/Oven, Garbage Disposal, Refrigerator, Microwave, Dishwasher

Area & Lot

  • Status For Sale
  • Living Area1,163 Sq.Ft.
  • MLS® ID26106344PS
  • TypeCondo
  • YEAR BUILT1963
  • NeighborhoodDeepwell Estates
  • Architecture StylesMid-Century
  • View DescriptionMountains, Green Belt

Exterior

  • STORIES1
  • PoolCommunity, Heated
  • parkingCarport
  • HEAT TYPECentral
  • AIR CONDITIONINGCentral
  • security FeaturesNone

Financial

  • Sales Price$349,000
  • HOA $550/mo
Unit 23 entrance with a decorative security screen door along a palm-lined covered walkway.

Schedule a Showing

I would love to show you my beautiful property. Please select your preferred date and time below. I will be in touch shortly to confirm your appointment.

Schedule a Showing

I would love to show you my beautiful property. Please select your preferred date and time below. I will be in touch shortly to confirm your appointment.

Thank you for your interest in 2396 S Palm Canyon Dr Unit: 23, Palm Springs, CA 92264. We are reviewing your request and will be in touch shortly!

Mortgage Calculator

Estimate your monthly mortgage payment, including the principal and interest, property taxes, and HOA. Adjust the values to generate a more accurate rate.

All estimates are provided for informational purposes only. Actual amounts may vary.
$0,000 Your Payment 20 15 65
$0,000 Your Payment

Deepwell Estates

Explore

Work With Jason

Get assistance in determining current property value, crafting a competitive offer, writing and negotiating a contract, and much more. Contact me today.

Follow Me on Instagram