Leave a Message

Thank you for your message. I will be in touch with you shortly.

1050 E Ramon Rd Unit: 116
SEE ALL PHOTOS
1050 E Ramon Rd Unit: 116
Sold

1050 E Ramon Rd Unit: 116

1050 E Ramon Rd Unit: 116, Palm Springs, CA 92264

$300,000
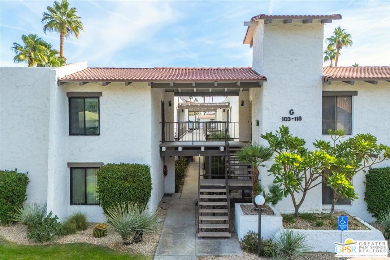
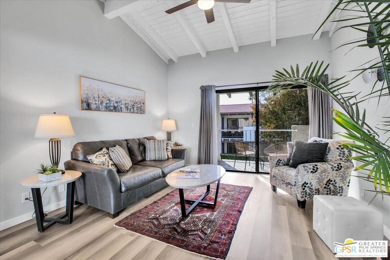
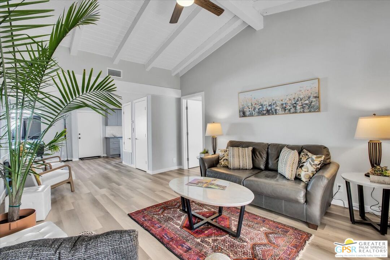
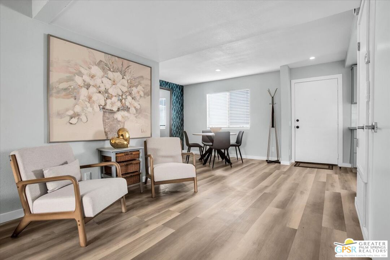
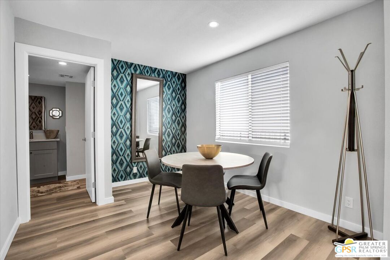
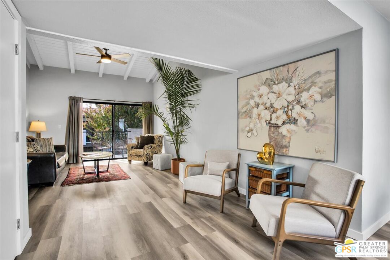
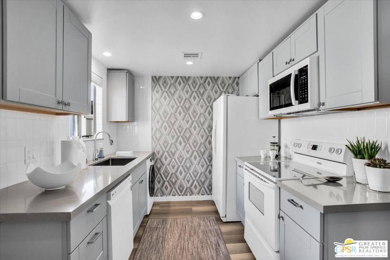
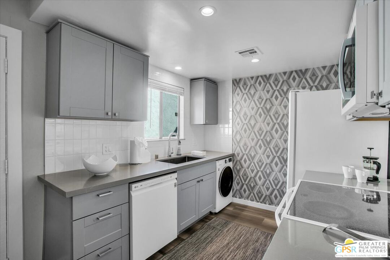
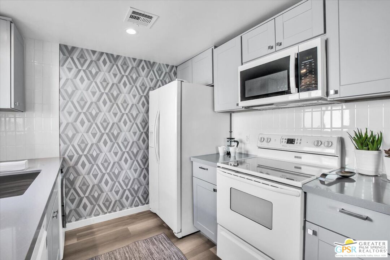
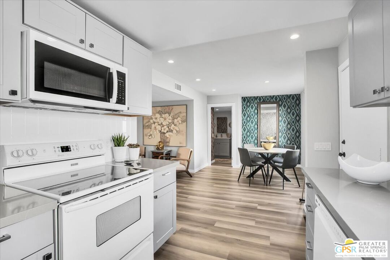
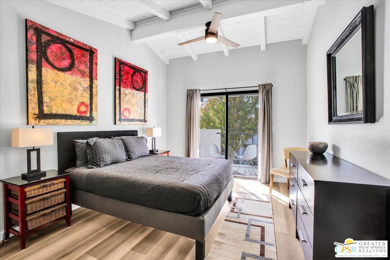
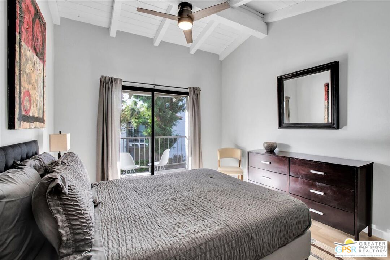
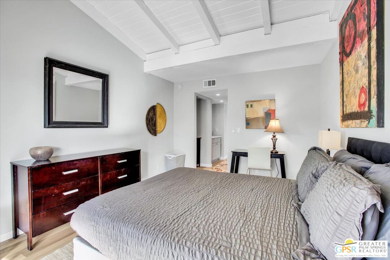
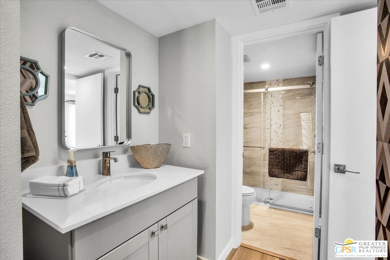
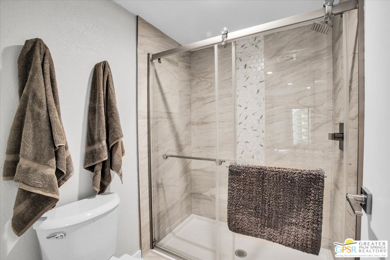
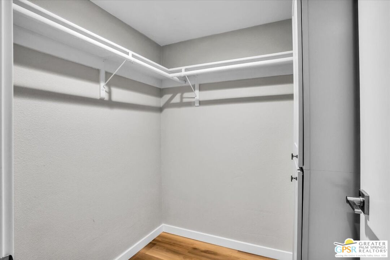
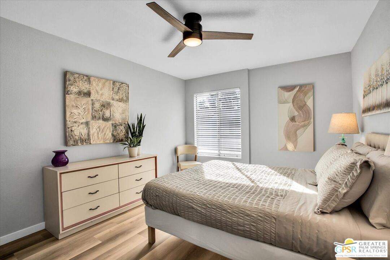
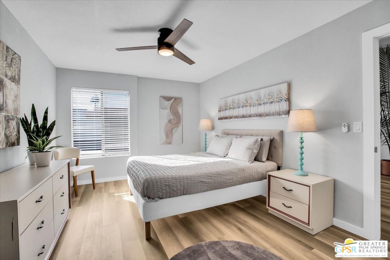
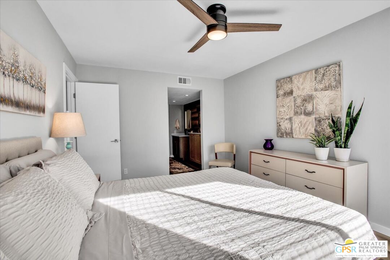
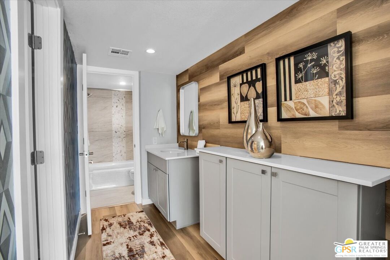
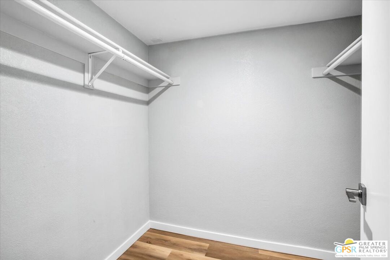
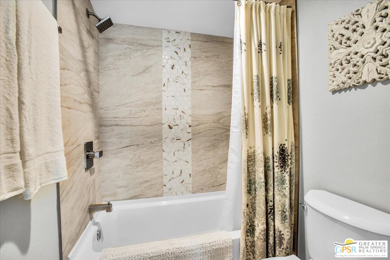
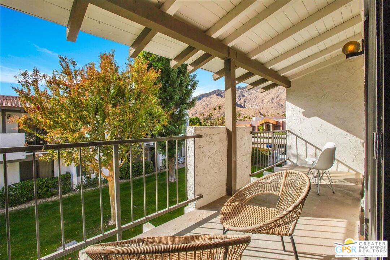
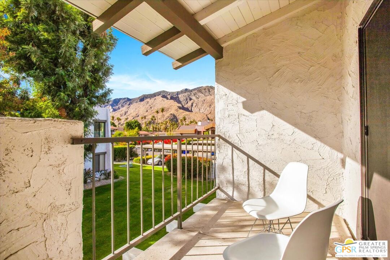
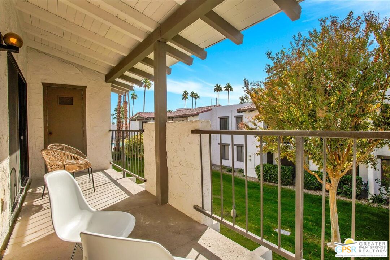
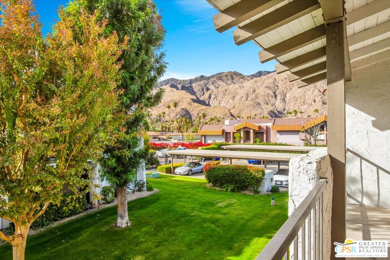
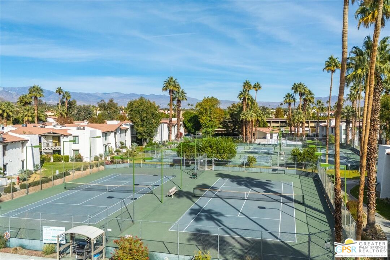
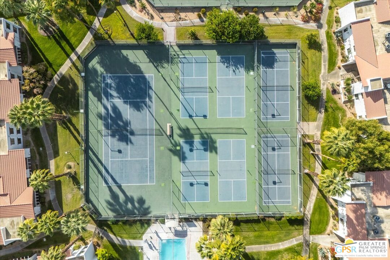
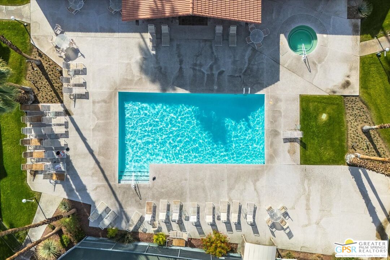
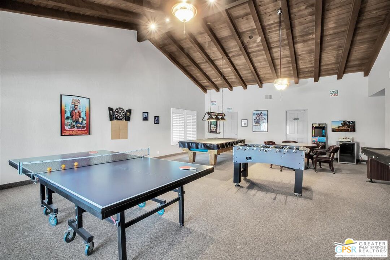
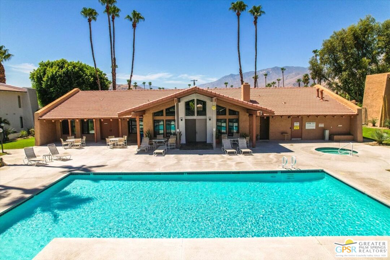
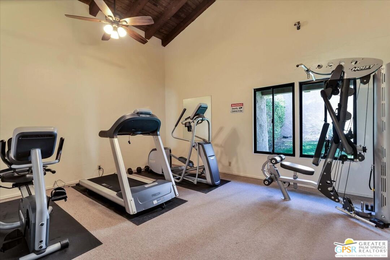
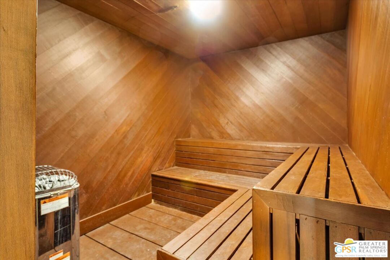
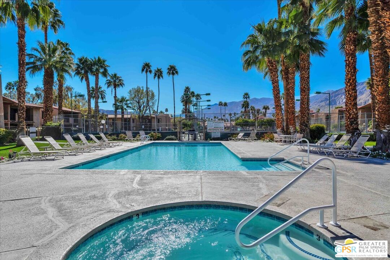
Discover the epitome of Palm Springs living in this beautifully reimagined 2-bedroom, 2-bathroom condo at Ramon Estados, offering 1,152 square feet of modern elegance. Taken down to the studs and thoughtfully renovated, this top-floor haven features a serene, calming color palette, smooth-textured walls, new baseboards, contemporary hardware, recessed LED lighting, and energy-efficient ceiling fans. Durable LVP flooring flows throughout the home, while updated wiring, copper plumbing with emergency shutoffs, and designer dimmer switches provide convenience and reliability. The kitchen boasts dove grey cabinetry, custom quartz countertops, a striking backsplash, and high-end appliances, including an LG all-in-one washer/dryer and a microwave with an exhaust range. A deep stainless steel sink with an industrial-style sprayer faucet completes the space. Both bathrooms exude spa-like luxury with designer Delta fixtures, one featuring a deep soak spa tub perfect for relaxation, and the other showcasing a spacious walk-in shower with sleek porcelain tile surrounds and barn-style glass doors. Porcelain tile surrounds and barn-style glass shower doors enhance the modern aesthetic, with ample storage in additional dove grey cabinetry. Unwind on your private balcony overlooking serene green space with breathtaking mountain views. Cathedral ceilings in the open living area and the primary bedroom elevate the space, while generously sized bedrooms with walk-in closets offer privacy and comfort. Located in a secure, gated community, Ramon Estados offers a wealth of amenities, including two pools, two spas, tennis and pickleball courts, a clubhouse, gym, sauna, laundry facilities and meeting room. With Downtown Palm Springs just minutes away, enjoy the convenience of world-class dining, shopping, and entertainment at your fingertips. This fully furnished home is ready to embrace a lifestyle of luxury and ease.

2
beds

2
baths

1,152 Sq.Ft. LIVING AREA

1,307 Sq.Ft. lot

Jason Cochran

Jason Cochran

Features & Amenities

Interior

  • total bedrooms2
  • Total bathrooms2
  • full bathrooms2
  • Laundry room Community, In Unit, In Kitchen
  • Flooring Laminate
  • Fireplace None
  • APPLIANCES Refrigerator, Dishwasher

Area & Lot

  • Status Sold
  • Living Area1,152 Sq.Ft.
  • Lot Area1,307 Sq.Ft.
  • MLS® ID24-465161
  • TypeCondo
  • YEAR BUILT1979
  • NeighborhoodDeepwell Estates
  • Architecture StylesTraditional
  • View DescriptionMountains

Exterior

  • STORIES1
  • PoolCommunity
  • parkingCarport, Controlled Entrance
  • HEAT TYPECentral
  • AIR CONDITIONINGAir Conditioning
  • sewerIn Connected and Paid
  • security FeaturesCommunity, Gated

Financial

  • Sales Price$300,000
  • HOA $501/mo
  • Zoning R2

Deepwell Estates

Explore

Work With Jason

Get assistance in determining current property value, crafting a competitive offer, writing and negotiating a contract, and much more. Contact me today.

Follow Me on Instagram